
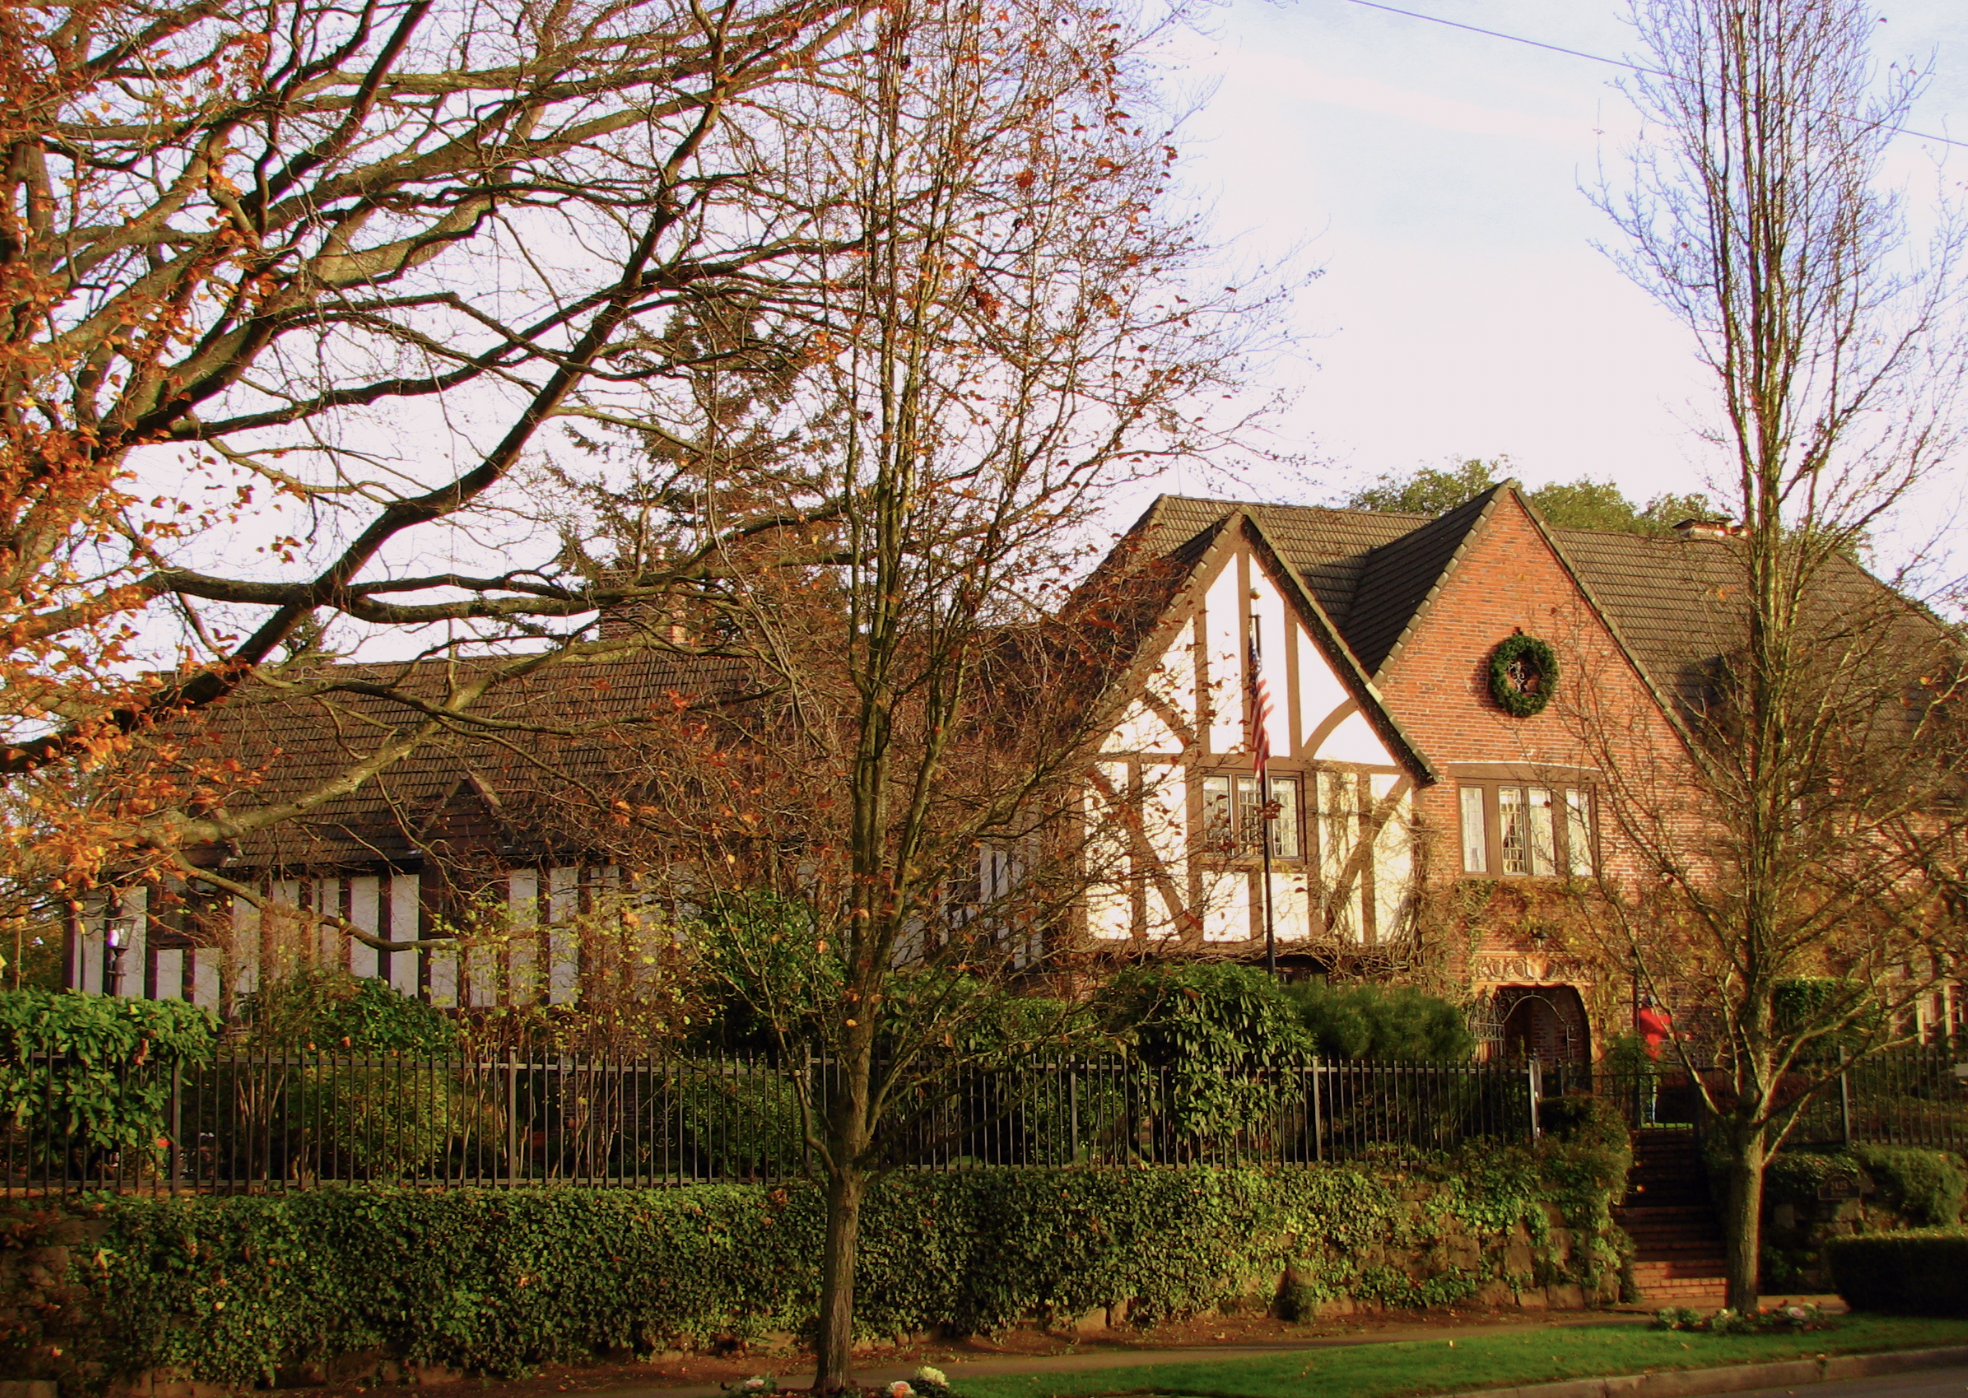
Autzen House at a glance
Among Portland Tudor revival homes, the Thomas J. Autzen House at 2425 NE Alameda Street ranks with the largest. Kirtland Cutter, a Spokane architect who had moved his practice to Long Beach, California, drew it in 1926 for plywood maker Thomas Autzen. It was finished in 1927 and listed on the National Register in 1992.
Powered by Side: #1 California-based brokerage, No. 9 in the nation.
Local coverage in Oregon, backed by 24 years of California real estate.
Same service, skills and knowledge, in a state with less than half the coastline: Oregon has 363 miles to California’s 840. Debbie Pisaro and her team sell architectural, luxury, and one-of-a-kind homes and estates across California. In Portland, Debbie has partnered with Alexis Lake of Keller Williams Realty Portland Premiere, the agent of record for every Portland purchase and sale.
Alameda · Field Notes
2425 NE Alameda Street, Portland, Oregon 97212. Kirtland K. Cutter, 1927, National Register.
The drawings for one of Portland's great Tudor houses were not made in Portland. The title block on the plans, reproduced in the house's National Register nomination, reads "House for Mr & Mrs Thomas Autzen, Cutter, Architect, Long Beach California, September 1926." The architect was Kirtland Cutter, whose buildings shaped Spokane, and by then he had been practicing in Southern California for three years.
Debbie Pisaro has shown many 1920s Tudor and period revival houses in California, and she says buyers notice the windows first. They ask whether the original windows are still there, whether they have been restored, and whether the leaded glass is intact. "You can update a kitchen or replace mechanical systems," she says, "but once original architectural details are gone, they're very difficult to bring back." At the Autzen House those windows are leaded casements of 21 lights each, and the 1991 nomination lists no change to them.
A Spokane architect, a Long Beach office
The nomination dates the commission to 1925, the drawings to August and September of 1926, and the house to 1927, the year Thomas J. Autzen first appears at the address in the City Directory. How the two men met is not known; the nomination says so plainly. What it does record is that the Autzen House is the later of only two Portland houses by Cutter, and the best preserved example of his work in Oregon.
The California part of the story is the part most accounts skip. Cutter's Spokane practice faded after the First World War, and in 1923, at 63, he left for Long Beach, where oil money was producing a new generation of clients. His work there was mostly houses, often in the California Mission and Mediterranean styles. So a Washington architect, working from a California office, drew a large English house on a ridge in Northeast Portland for an Oregon plywood maker.
Who was Kirtland Cutter?
Kirtland Kelsey Cutter was born in East Rockport, Ohio, on August 20, 1860, into a wealthy banking family. The nomination says he attended the Art Students League in New York and studied painting and sculpture in Paris, Florence and Dresden, but never had formal training in architecture. He wanted to be a painter. Around 1885 or 1886 he went west to Spokane Falls, where his uncle was cashier at the First National Bank, and took a job at the bank when painting would not pay.
His first known building was a Tudor mansion for his uncle's boss, the banker James N. Glover, finished in 1888 and 1889. The Spokane fire of 1888 and the mining boom brought him clients. He worked with John C. Poetz in the early 1890s and with Karl G. Malmgren from 1895 to 1917. Cutter and Poetz drew the log and stone Idaho State Pavilion for the 1893 Chicago World's Fair. The Amasa B. Campbell House of 1898, the Patrick F. Clark House of 1898, Seattle's Rainier Club of 1904, Kirtland Hall at Yale and the Davenport Hotel in Spokane followed. The nomination counts more than 20 of his designs on the National Register.
The rustic pavilion is what people remember, but the nomination says Cutter favored the Tudor and built a specialty in high-style Queen Anne and Tudor Revival houses for a clientele in which timber magnates figured prominently. Thomas Autzen was exactly that client. Cutter died in Spokane on September 26, 1939. For another English-style Portland house by an architect who trained abroad, read Just Portland on the Crumpacker House by Wade Pipes in Dunthorpe.
Stay in touch
One old Portland house at a time: who built it, who lived there, and what the record says. Join the list and the next one comes to you.
Join the Portland listOregon? California? We’ve got you covered. Debbie handles California; Alexis Lake of Keller Williams Realty Portland Premiere is the agent of record in Portland. Call (310) 362-6429.
Who was Thomas Autzen?
Thomas John Autzen was born in Grays Harbor, Washington, on June 30, 1888, the only child of Peter and Anna Autzen, from Denmark and Germany. In 1902 Peter Autzen moved to Portland and bought half of the Portland Manufacturing Company, a veneer business on the Willamette River in St. Johns. During 1904 the firm experimented with panels of rotary cut Douglas fir veneer, and in 1905 it showed them in the Forestry Building at the Lewis and Clark Exposition under a new trade name, "Plywood," which became the generic word. Tom Autzen, then 17, spent that summer in charge of the exhibit.
Peter Autzen died in an automobile accident in June 1918, and Tom, at 30, became president and sole stockholder. The company built floor boards and running boards for Fisher Body from 1922, bought into Portland Lumber Mills in 1929, and later acquired the Coast Veneer Company. By the nomination's figures, it made 358 million square feet of plywood in 1929 and three billion in 1952. Autzen sold the house in 1950 and died on September 8, 1958, at 70. The Autzen Foundation he set up was the major contributor to the University of Oregon stadium completed in 1967.
The family business is built into the house. The dining room sconces are mounted on a circular saw blade wall plate, which the nomination calls a symbol of the Autzen family business.
What did Cutter build at 2425 NE Alameda Street?
The nomination, prepared in 1991 by George A. McMath, FAIA, describes the house as it stood then. It calls the Autzen Residence among the largest of Portland's Tudor homes, and says it ranks with the city's finest examples of the style. The house has a footprint of about 4,700 square feet, framed in wood and steel, set near the center of its lot with the main entrance facing west toward Alameda.
The lower walls are brick and the upper walls are rough cast stucco with half-timbering. The steep roofs, pitched 16 in 12, were slate until the late 1970s, when cement tile replaced them. The original copper gutters remain. Casement windows carry 21 light leaded glass panes, and angled bays on the south and east hold bands of them. The nomination names only two significant exterior changes: the white paint taken off the brick, and the new roof.
Inside, floors and trim are "slash grain" white oak in random widths. The octagonal dining room, oriented to the east gardens, mixes Moorish and Tudor ideas, with a quarry tile floor and an inset ceramic panel of a peacock and flowers. Except for the remodeled kitchen, the nomination found the original interior intact, along with most of the original light fixtures and the original steam radiators, now fed by a modern gas boiler in place of coal.
A Spokane architect drew this Portland Tudor from Long Beach, California.
Why does the house fill a whole block?
The house occupies all five lots of Block 14 in Alameda Park, a subdivision the Alameda Land Company platted in 1910 on what was first called Gravelly Ridge, the high point of Northeast Portland. Block 14 is a triangle of about two thirds of an acre where the old street called "The Alameda" began, bounded by NE Alameda on the south and west, NE Hamblet on the north, and NE 26th Avenue on the east. Cutter bent the plan to fit it: the kitchen and garage wing reaches toward Hamblet and the library wing toward 26th.
The site sits about five feet above the street behind a native stone wall. The nomination says it is said that all the original plants were of a kind that could be grown in England. A copper beech, a Japanese maple and a myrtlewood survived; two large firs did not, blown down in the 1962 Columbus Day storm. The parking strips were planted street by street: hawthorns on Alameda, maples on Hamblet and elms on 26th. For the neighborhoods around it, start with Just Portland's Portland neighborhoods.
The Autzen House is a private home. View it from NE Alameda, NE Hamblet and NE 26th Avenue only.
Where it sits among Portland's Tudor houses
The nomination places the house in a line of Portland Tudor work. Early hybrids mixed Arts and Crafts with Tudor, like the Frank E. Hart Residence of 1900 by Whidden and Lewis. One of the earliest purely Tudor houses, and probably the largest in the city, is the F. J. Cobbs Residence by A. E. Doyle, 1918. The 1920s brought Ellis Lawrence's Cameron Squires House in Dunthorpe and his Stanley C. E. Smith House, Herman Brookman's Lloyd M. Frank Estate, now at Lewis and Clark College, and Doyle's Aaron Holtz Residence of 1927. Perhaps the grandest, the nomination says, is Charles Ertz's 1930 Carl Jantzen Residence on an island in Lake Oswego.
Portland's old house story runs across many styles. Just Portland has written up the Digman-Zidell House, a Spanish Colonial Revival, the Swigert House by Folger Johnson, an Irvington Colonial Revival with a pipe organ and John Yeon's Swan House, along with the neighborhoods of Laurelhurst, Eastmoreland and Irvington. In California, where Cutter spent his last working years, Debbie Pisaro's guide to Los Angeles house styles and her architects guide cover the period revival houses of the same decade.
What the landmark label means for an owner
Portland's zoning code, in the Chapter 33.445 edition dated March 1, 2022, says resources listed on the National Register on or before January 27, 2017 are automatically identified as Historic Landmarks on the Official Zoning Maps. The Autzen House was listed on March 9, 1992, and Wikipedia lists it as a Portland Historic Landmark. Confirm the parcel's designation on PortlandMaps before planning work.
For a Historic Landmark, the same chapter makes exterior alterations, including painting an unpainted surface, subject to Historic Resource Review, and exempts items such as storm windows. Interior changes do not need that review unless the City has separately designated an interior space. Demolition, which includes removing 50 percent or more of a street-facing wall, has its own review, and the permit waits at least 120 days after the application. Just Portland's guide to Portland historic district rules for homeowners walks through the process, and how to research the history of a Portland house shows where the permit file and directories live.
What the record does not show
The nomination names no builder and no landscape architect. It does not say how Autzen chose an architect in another state. The listing date of March 9, 1992 comes from the Pacific Coast Architecture Database and Wikipedia, which agree; the certification block in the copy of the nomination online is blank. Nothing opened for this post describes the house's interior or condition since 1991.
Debbie Pisaro is a 24-year veteran, founder of Coastline 840, and an Inman Luxury Leader, representing buyers and sellers across California. For architectural homes in California, start with her page as an architectural homes specialist. Just Portland is her guide to the old houses of Portland and the Alameda Ridge; she is a California agent and is not licensed in Oregon.
Questions about the Autzen House
Where is the Thomas J. Autzen House?
The Thomas J. Autzen House is at 2425 NE Alameda Street, Portland, Oregon 97212, on a triangular block bounded by NE Alameda, NE Hamblet and NE 26th Avenue in Northeast Portland. It fills all five lots of Block 14 in Alameda Park. It is a private home, so view it from the street only.
Who designed the Autzen House?
Kirtland K. Cutter designed it. Born in Ohio in 1860, Cutter built his practice in Spokane and moved it to Long Beach, California, in 1923. His drawings for Mr. and Mrs. Thomas Autzen are dated August and September 1926, and the National Register nomination calls it the later of his only two Portland houses.
Why did Kirtland Cutter draw a Portland house from Long Beach, California?
Cutter left Spokane for Long Beach in 1923, at 63, after the Spokane economy waned and oil money in Southern California offered new clients. Autzen commissioned him in 1925. The nomination says how the two men met is not known, though Autzen would have known Cutter's reputation among Northwest timber families.
Is the Autzen House on the National Register of Historic Places?
Yes. The Thomas J. Autzen House is National Register reference 92000088, listed March 9, 1992, according to the Pacific Coast Architecture Database and Wikipedia. The nomination found it significant for its Tudor architecture and for Thomas Autzen's role in fir plywood, with a period of significance from 1927 to 1942.
What makes the Autzen House one of Portland's Tudor revival homes?
It has the full Tudor kit: a brick lower story, rough cast stucco and half-timbering above, steep 16 in 12 gables, and leaded casement windows with 21 lights. The nomination calls it among the largest of Portland's Tudor homes, with its interior and much of its original planting intact.
Do exterior changes to a Portland Historic Landmark need review?
Yes. Portland's zoning code makes exterior alterations, new structures, exterior signs and painting an unpainted surface on a Historic Landmark subject to Historic Resource Review, while items like storm windows are exempt. Demolition has its own review with a 120 day wait. Confirm current rules and the parcel's designation with the City.
Who was Thomas Autzen?
Thomas John Autzen, born in Grays Harbor, Washington, in 1888, ran the Portland Manufacturing Company in St. Johns, which showed Douglas fir plywood at the 1905 Lewis and Clark Exposition. He became president and sole stockholder in 1918, lived in the house until 1950, and died in 1958. His foundation funded the University of Oregon stadium.
Is there a real estate agent for historic homes in both Portland and California?
Debbie Pisaro sells architectural and historic homes across California and is licensed in California only. For Portland, she has partnered with Alexis Lake of Keller Williams Realty Portland Premiere, the agent of record in Portland. Calls about either state go to Debbie at (310) 362-6429, and she replies within one business day.
Oregon and California
Oregon? California? We’ve got you covered.
Debbie Pisaro sells homes in California. She has partnered with Alexis Lake of Keller Williams Realty Portland Premiere, Oregon license #201261786, to bring her team’s California skills, lifestyle and approach to Portland. Alexis moved to Portland from California in 2021 and is the agent of record for every Portland purchase and sale. Debbie is licensed in California only.
(310) 362-6429 · debbie@coastline840.com
Reach DebbieDebbie Pisaro, California real estate agent, DRE #01369110. Coastline 840 is a DBA of Side, Inc., CA DRE #02014153, responsible broker.
Debbie Pisaro of Coastline 840 · California real estate agent, DRE #01369110 · 24 years in real estate · Inman Luxury Leader · Coastline 840 is a DBA of Side, Inc., CA DRE #02014153.