
The Houses of Eastmoreland
Eastmoreland is a Southeast Portland neighborhood the Ladd Estate Company platted in 1910 beside Reed College. Its houses, mostly Colonial Revival and Tudor Revival with Craftsman bungalows and early ranches, were built largely between 1910 and 1961. The Eastmoreland Historic District was listed on the National Register in December 2022.
A college, a golf course, a garden, and the houses between them, with their addresses.
Eastmoreland was planned around a college before the college had a building. In 1910 the Ladd Estate Company platted the neighborhood on William S. Ladd’s old farm, gave 40 acres to the new Reed College, and set aside the ground that became Portland’s first public golf course. The houses filled in over the next half century, and in 2022, after years of argument, the neighborhood became a historic district on the National Register. This is the story of those houses, with the addresses of the ones that stand out.
Eastmoreland is one of nineteen neighborhoods on Just Portland’s guide to Portland neighborhoods. That page gives the overview. This one is about the houses.
How did Eastmoreland begin?
The land was part of William S. Ladd’s Crystal Springs Farm, about 500 acres in Southeast Portland. After Ladd’s death his heirs formed the Ladd Estate Company in 1908, and the company platted Westmoreland in 1909 and Eastmoreland in 1910, according to the Oregon Encyclopedia. Forty acres went to Reed College.
The same Ladd family had already sold the Hazel Fern Farm to become Laurelhurst, and the two neighborhoods share a family resemblance: planned streets, building rules, and a park or campus at the center. The Oregon Historical Society holds the Ladd Estate Company’s plat map of Eastmoreland, drawn between 1910 and 1913 by Doyle, Patterson and Beach, the firm of A.E. Doyle.
How did Reed College shape Eastmoreland?
Reed hired Doyle and Patterson in January 1911, and their master plan called for a Collegiate Gothic campus of quadrangles. Eliot Hall and the Old Dorm Block, the first buildings, went up in 1912. The campus sits just north of the historic district, across SE Woodstock Boulevard, and its brick and stone set the tone for the neighborhood’s public buildings.
The clearest example is Duniway School, at 7700 SE Reed College Place. Eastmoreland’s first school, opened in 1914, was four wooden portables. The red brick Collegiate Gothic building that replaced them went up in 1926 and 1927, and it is named for the suffragist Abigail Scott Duniway.
Reed College Place itself is the neighborhood’s grand street, a parkway with a landscaped median down the middle. The city’s transportation bureau owns the median and Portland Parks and Recreation maintains it.
Eastmoreland was planned around a college before the college had a building.
What kinds of houses are in Eastmoreland?
Period revival houses lead: Colonial Revival and Tudor Revival above all, with some Mission and Spanish designs. Craftsman bungalows fill many blocks, and the later decades added Minimal Traditional houses and early ranches. Building picked up after the Ross Island Bridge opened in 1926, and the neighborhood was built out mostly between 1910 and 1961.
The architect Morris Whitehouse drew house designs for the Ladd Estate Company in Eastmoreland, and his collection at Archives West holds 45 sheets of them. Roscoe Hemenway designed an Art Deco house here in 1937, with rounded corners and early air conditioning, one of a pair he drew for the Hart Building Company. Most houses, though, came from builders working from their own plans, the same way much of Portland was built.
Readers who know Los Angeles will find the mix familiar. The same period revival styles line the historic streets of Los Feliz, and the questions a buyer asks about an old house, from wiring to windows, are the same ones covered in buying a historic home in West Adams.
Which Eastmoreland houses stand out?
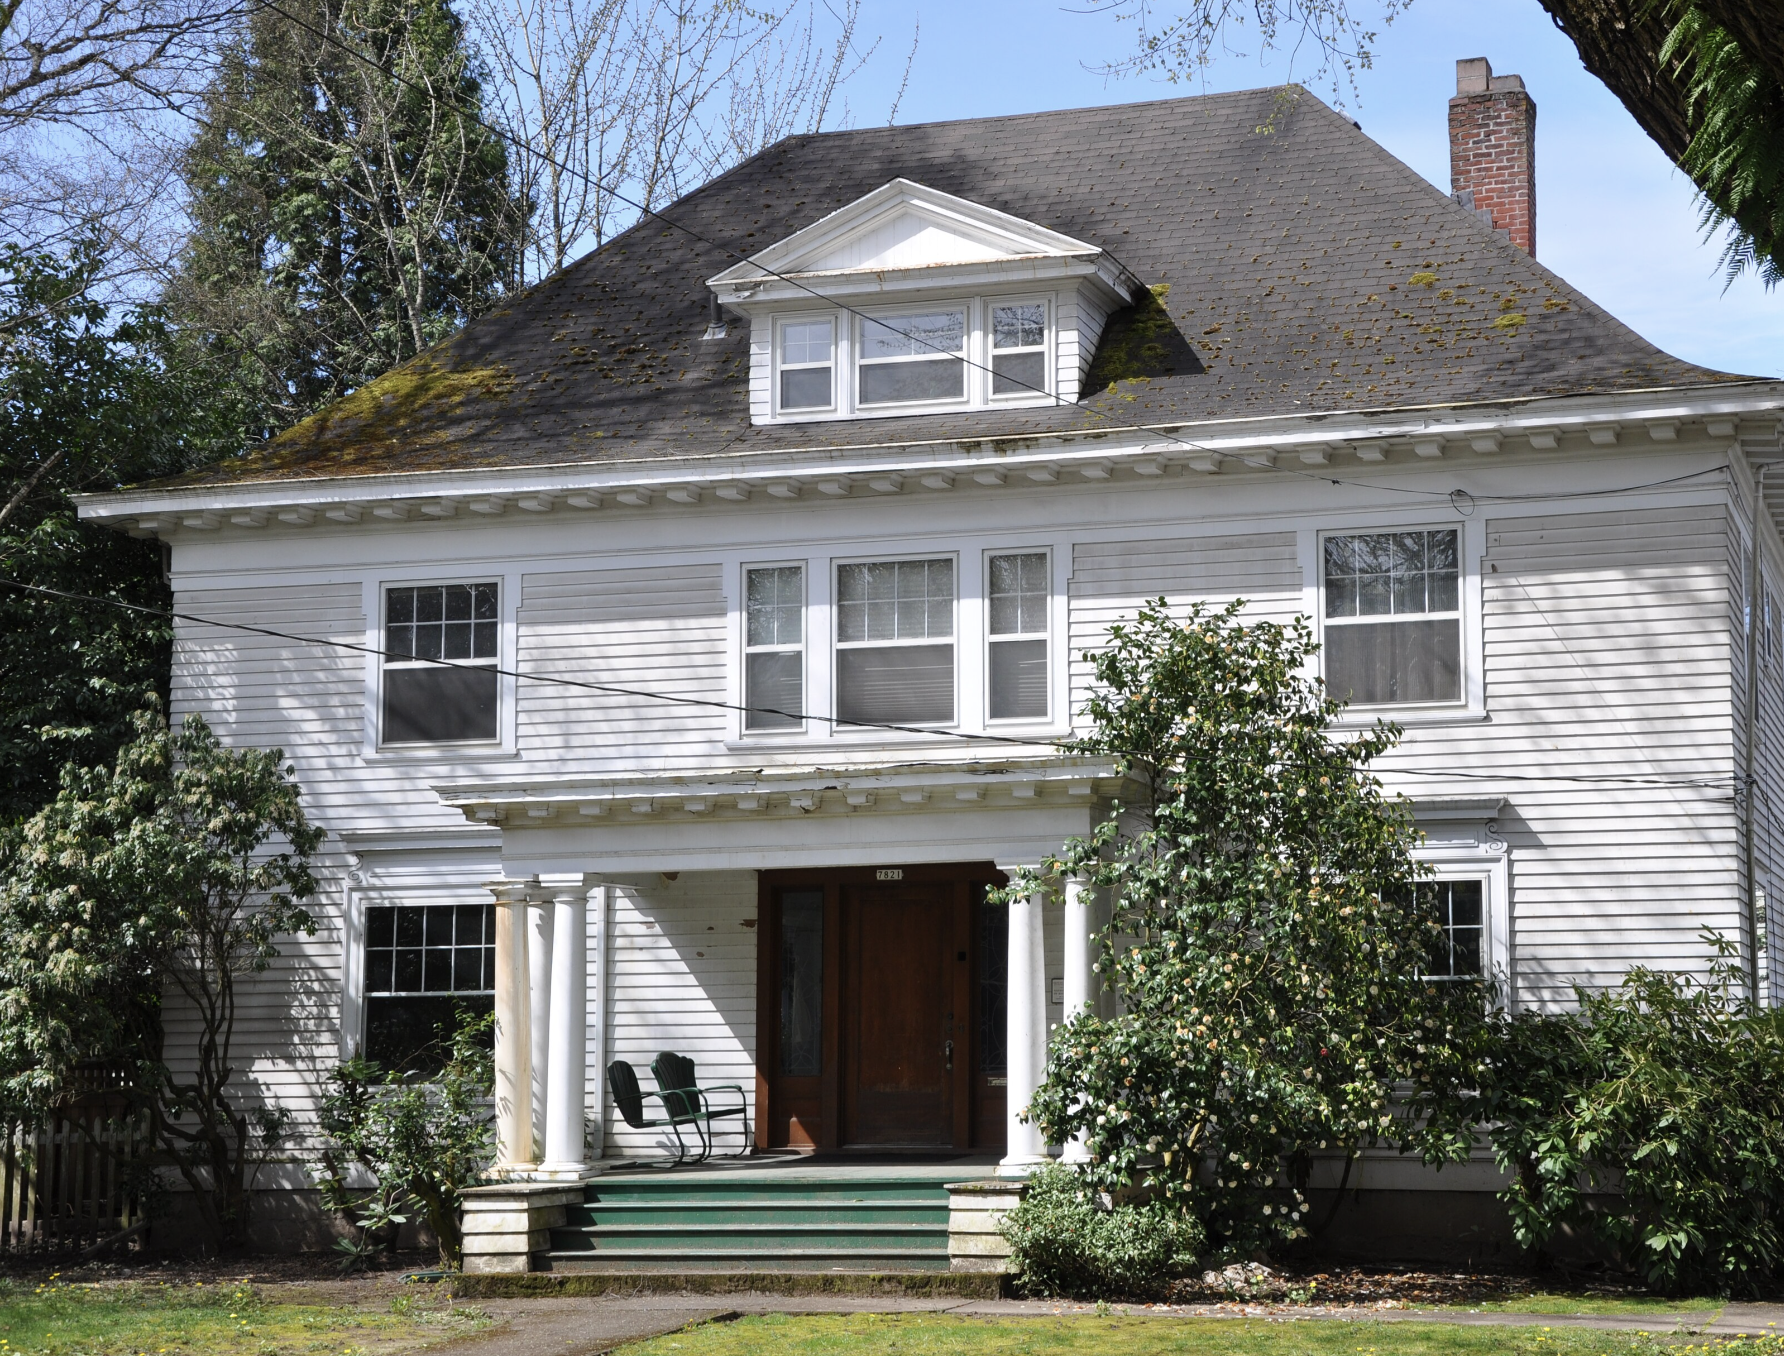
Jacques and Amelia Reinhart House, 7821 SE 30th Ave
Called the first house built in Eastmoreland, this two-and-a-half-story Colonial Revival house was designed in 1911 by Jacobberger and Smith, the firm of Joseph Jacobberger and Alfred H. Smith. It was listed individually on the National Register in 1985.
James Hickey House, 6719 SE 29th Ave
Lawrence and Holford, the firm of Ellis F. Lawrence, designed this Tudor Revival house for the contractor James Hickey, and it was finished in 1925 as a model home for the neighborhood. It was listed on the National Register in 1990 as part of a group of buildings recognized for the architecture of Ellis F. Lawrence.
Frank Boutin House, 6633 SE 29th Ave
At the corner of SE Tolman Street, Walter E. Kelly designed this English Cottage house in the mid 1920s at a cost of $50,000. Kelly is best known for his churches, more than sixty of them, and houses by him are rare.
Duniway School, 7700 SE Reed College Pl
The neighborhood school, built in 1926 and 1927 in red brick over reinforced concrete, carries the Collegiate Gothic of the Reed campus a few blocks south onto Reed College Place.
The historic district is smaller than the neighborhood. Blocks west of SE 27th and 28th Avenues and south of SE Crystal Springs Boulevard are in Eastmoreland but outside the district.
What are the landmarks around Eastmoreland?
Eastmoreland Golf Course opened in 1917, designed by H. Chandler Egan on 160 acres the Ladd Estate Company let the city use tax-free. It is Portland’s first public course and the second-oldest course in Oregon, and it hosted the U.S. Amateur Public Links championship in 1933 and 1990. A Portland Heritage Tree, a yellowwood, stands on the course at SE 28th Avenue and Woodstock.
Next to it is Crystal Springs Rhododendron Garden, started in 1950 by the Portland Chapter of the American Rhododendron Society on what had been Reed’s overgrown Shakespeare Island. It was dedicated as a national test garden in 1951 and took its current name in 1964.
Water ties them together. Crystal Springs Creek rises from springs in Reed Canyon and runs 2.7 miles to Johnson Creek in Sellwood. Reed began restoring its canyon in 1999, and since the fish passage work at Westmoreland Park began in 2012, salmon have been seen spawning in the creek again.
The streets carry their own landmark: big American elms. With the downtown Park Blocks and Ladd’s Addition, Eastmoreland holds one of the city’s largest concentrations of them, and the city treats them against Dutch elm disease.
What does the Eastmoreland Historic District cover?
The Eastmoreland Historic District was listed on the National Register of Historic Places on December 7, 2022. It covers about 475 acres and 74 irregular blocks, bounded by SE Woodstock Boulevard on the north, SE César E. Chávez Boulevard and SE 36th Avenue on the east, Berkeley Park and SE Crystal Springs Boulevard on the south, and SE 27th and 28th Avenues and the golf course on the west. More than a thousand of its buildings are counted as contributing.
Getting there took years. Under federal rules a district cannot be listed if more than half of its owners object. In 2018 the state counted thousands of newly created trusts as owners, after a few owners split their properties into shares, and the objections passed the threshold. In 2019 the Oregon Court of Appeals struck down the state rule that had counted the trusts. On the 2022 resubmission, the State Historic Preservation Office counted 640 valid objections among 2,151 owners, about 30 percent, and the National Park Service listed the district that December.
The district is smaller than the neighborhood.
How does Eastmoreland compare with historic neighborhoods in California?
The argument over Eastmoreland’s listing will sound familiar to anyone who followed a Los Angeles historic preservation overlay zone like the one in Los Feliz: owners weighing protection of the streetscape against limits on what they can build. Coastline 840 has a fuller look at how California protects historic architectural homes, a useful side-by-side with Oregon’s rules.
The architects are Portland’s own. A.E. Doyle, Ellis F. Lawrence, Morris Whitehouse and Roscoe Hemenway did here what the Southern California names in Debbie Pisaro’s architects guide did there, and each of them will get a page on Just Portland.
Debbie Pisaro writes Just Portland, on the city’s neighborhoods, its architecture and its houses. One note a week.
Join the listWhat was the first house built in Eastmoreland?
The Jacques and Amelia Reinhart House at 7821 SE 30th Ave is called the first house built in Eastmoreland. Jacobberger and Smith designed the two-and-a-half-story Colonial Revival house in 1911, and it was listed on the National Register of Historic Places in 1985.
Who developed Eastmoreland?
The Ladd Estate Company, formed in 1908 by the heirs of William S. Ladd, platted Eastmoreland in 1910 on part of Ladd’s Crystal Springs Farm. The company also gave 40 acres for Reed College and platted Westmoreland, to the west, in 1909.
What styles are the houses in Eastmoreland?
Most Eastmoreland houses are period revivals, especially Colonial Revival and Tudor Revival, with some Mission and Spanish designs. Craftsman bungalows, Minimal Traditional houses from the 1940s and early ranch houses fill in between them.
When did Eastmoreland become a historic district?
The National Park Service listed the Eastmoreland Historic District on the National Register of Historic Places on December 7, 2022. The district covers about 475 acres between SE Woodstock Boulevard and SE Crystal Springs Boulevard.
Why did the Eastmoreland historic district take so long?
A district cannot be listed if more than half of its owners object. In 2018 thousands of newly created trusts were counted as owners, and in 2019 the Oregon Court of Appeals struck down the rule that allowed it. On the 2022 count, about 30 percent of owners objected, and the district was listed.
Which Ellis Lawrence house is in Eastmoreland?
The James Hickey House at 6719 SE 29th Ave. Lawrence and Holford designed the Tudor Revival house for contractor James Hickey, and it was finished in 1925 as a model home for Eastmoreland. It was listed on the National Register in 1990.
Where is Duniway School?
Duniway School is at 7700 SE Reed College Place in Eastmoreland. The red brick Collegiate Gothic building went up in 1926 and 1927 to replace four wooden portables, and the school is named for the suffragist Abigail Scott Duniway.
Who designed the Frank Boutin House in Eastmoreland?
Walter E. Kelly designed the Frank Boutin House at 6633 SE 29th Ave, at the corner of SE Tolman Street. The English Cottage house dates from the mid 1920s and cost $50,000. Kelly is best known for more than sixty churches, and houses by him are rare.
Is Eastmoreland the same neighborhood as Westmoreland?
No. The Ladd Estate Company platted both on William S. Ladd’s Crystal Springs Farm, Westmoreland in 1909 and Eastmoreland in 1910, but they are separate. Westmoreland lies west of McLoughlin Boulevard and is part of the Sellwood-Moreland neighborhood, where Westmoreland Park is.
How did Crystal Springs Rhododendron Garden begin?
The Portland Chapter of the American Rhododendron Society started the garden in 1950 on what had been Reed College’s overgrown Shakespeare Island. It was dedicated as a national test garden in 1951 and took the name Crystal Springs Rhododendron Garden in 1964.
Debbie Pisaro, California real estate agent, DRE #01369110. Coastline 840 is a DBA of Side, Inc., CA DRE #02014153, responsible broker. Debbie is not licensed in Oregon.