
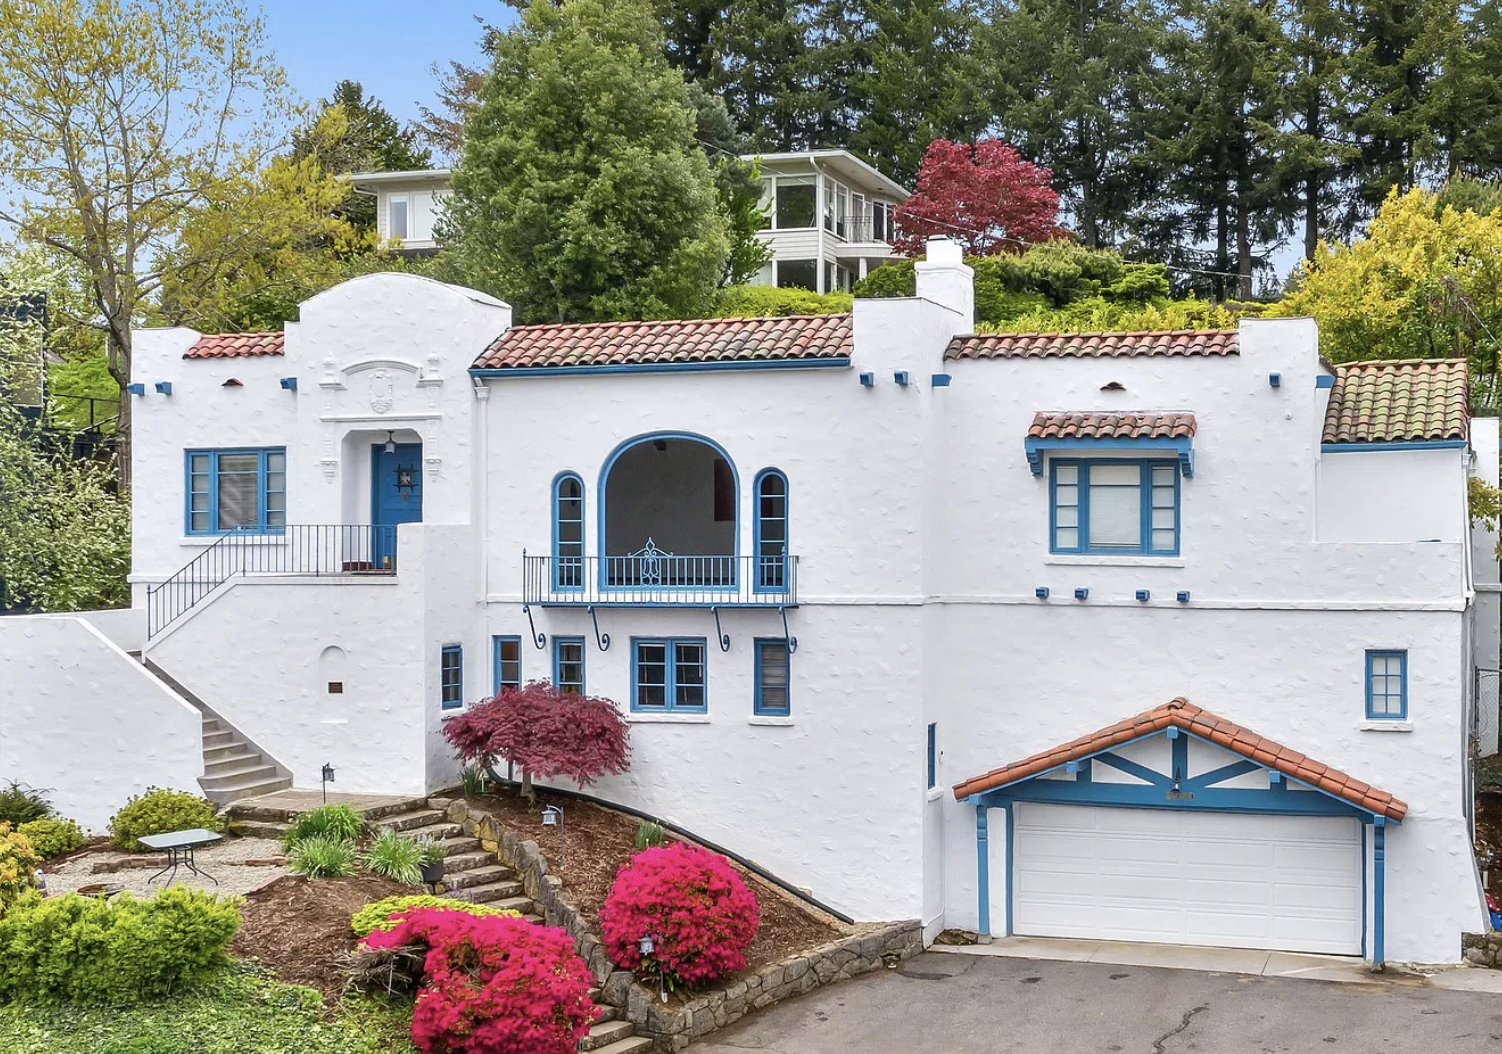
The Digman-Zidell House at a glance
The Digman-Zidell House is a 1930 Spanish Colonial Revival in Portland's Arlington Heights, at 2959 SW Bennington Drive. Architect Carl L. Linde designed it for coffee importer Anton E. Digman, and industrialist Samuel J. Zidell bought it in 1941. It was listed on the National Register of Historic Places in 1993, reference number 93000453.
Powered by Side: #1 California-based brokerage, No. 9 in the nation.
Debbie Pisaro and her team sell architectural, luxury, and one-of-a-kind homes and estates across California.
Arlington Heights · Field Notes
A Carl Linde house on a steep west hills lot, built on a builder's budget and listed for its proportions.
Arlington Heights climbs Portland's west hills directly above Washington Park, a neighborhood of steep lots and switchback streets platted in 1910. Its most unusual paper trail belongs to a white stucco house on SW Bennington Drive, and this Just Portland field note follows it from the nomination file to the two men who lived there to what the listing means for whoever holds the deed now.
Address: 2959 SW Bennington Drive, Portland, Oregon 97205, in Arlington Heights, on a 0.34 acre parcel recorded as lots 14 and 15 of block 15.
The admission buried in the nomination
Nomination documents usually flatter. The one that put this house on the National Register does something else. Partway through the interior description, the writer concedes the point a skeptic would raise: the house was built on a moderate budget, with finishes comparable to a good quality builder's house of its date in the Mediterranean style.
Then comes the argument: the floor plan, the scale and proportion of the rooms, and certain details show the skill of the architect, and that is what makes the house worth keeping. The National Park Service agreed, listing it on May 27, 1993 under Criterion C for its Spanish Colonial Revival architecture and under Criterion B for its two owners. John M. Tess of Heritage Investment Corporation prepared the nomination with architect Richard Ritz, and the full record is on NPGallery.
Proportion carried the listing. What gets a house protected is not always what gets it photographed.
Carl Linde, who waited until fifty-seven to work for himself
Carl L. Linde was born in 1864 in the German duchy of Brunswick and came to Milwaukee with his family in 1870. He apprenticed in architecture, was a staff architect for Ryerson Steel in Chicago, and designed breweries back in Milwaukee. A friend later said he had drafted for McKim, Mead and White; the nomination found no confirmation in that firm's files.
He reached Oregon in 1906 and kept working for other men. In Edgar Lazarus's office he designed the Electric Building on SW Alder Street, which won national attention under somebody else's name. Then came Whidden and Lewis, A. E. Doyle, and Whitehouse and Fouilhoux.
He applied for his own license in 1921, at fifty-seven, and practiced until 1940. Nearly everything Portland knows him by comes from those nineteen years: the Sovereign Hotel and the Ambassador Apartments in 1922, Clovelly Garden in 1928, the Envoy in 1929. Los Angeles was raising its own architect-designed apartment buildings in the same decade.
Houses were the other half. His first in Arlington Heights was the McCauley House at 310 Kingston in 1925, and the Spanish Colonial Poole House at 506 NW Hermosa Boulevard followed in 1928. The nomination ranks the Digman house with the Envoy and the Poole House among his best work in the Mediterranean idiom.
Stay in touch
One old Portland house at a time: who built it, who lived there, and what the record says. Join the list and the next one comes to you.
Join the Portland listMoving between Portland and California? Debbie handles the California side. Call (310) 362-6429.
Why a Spanish house, in Portland, in the rain
The nomination traces the style's spread to the Panama-California Exposition in San Diego, which turned scattered Mission style experiments into a craze by the middle of the twenties. California took it furthest, from its Spanish Colonial Revival homes to a valley town that rebuilt its main street in the idiom, which is why Ojai looks Spanish. In Portland's new hill neighborhoods it let a client look like he had traveled.
Linde gave Digman the vocabulary then filling Spanish style homes in Los Feliz: white plaster walls in a Spanish finish, a flat roof behind a sloping fringe of red tile on wood lookouts, cast stone at the entrance, round arches, and wrought iron grilles. The living room window is one sheet of plate glass in a tall round headed opening, pointed east.
The house on its hill
The lot runs up a steep pitch between Bennington Drive and SW Canterbury Lane, and it was a hard place to build. The driveway switches back across the front on basalt retaining walls, and from the top of it you still climb two flights of stairs to the front door. The payoff, the nomination says plainly, is the view east over Portland to the Cascades.
Inside, as recorded in 1992, the plan does the work. The hall is floored in unglazed red Spanish tile with blue and yellow accents in a basket weave. A round headed opening on the right drops one oak step into the beamed living room, a matching opening on the left leads to the dining room, and a third to the bedrooms. Two of the three hold pairs of wrought iron gates.
Those three openings are the whole trick. Same shape, same scale, arranged so the hall reads as a center and the rooms as wings. That is the proportion argument the nomination made, and it cost nothing. The finishes followed the budget, down to lower level hardware lacquered black for economy.
Three matching arches carry the whole house, and they cost nothing.
Two immigrants, one address
Anton E. Digman was born in Copenhagen on October 3, 1876 and reached Portland as a child by way of Clinton, Iowa. As a teenager he went to work in the warehouse of a young coffee company, Clossett and Devers, and never left: treasurer in 1911, president in 1924, retired in 1943. The firm became the dominant coffee importer in the Northwest under him, and he commissioned this house in 1930 at the peak of it. The family lived here until 1941, and wartime rationing closed the company by 1950.
The man who bought it had started further back. Samuel J. Zidell was born in Poland on May 10, 1895 and reached Portland at sixteen, unable to read or write English. He washed bottles, ran a jitney, and in 1915 took a team and wagon to Roseburg, where a stranger who turned out to be the mayor talked him into opening a bank account with forty-four dollars and a machinery business in the mayor's building. A year later he was back in Portland, in scrap metal near the waterfront.
He bought the Digman house in 1941, at forty-five. The nomination makes the symmetry explicit: the war that ended the coffee company's good years made Zidell's, and afterward his yards broke up as many as a hundred and eighty Liberty Ships, whose concrete encased remnants still lie in the Willamette. He lived here for twenty-six years, and the nomination says no other house in the region is more importantly associated with him.
What I think of the Digman-Zidell House
I remember walking through this house and being struck by how much it gets right without trying too hard. The moment you step into the tiled entry hall, the three arched openings pull your eye through the space, each one framing a different room but making the whole house feel connected.
The beamed living room has a warmth that is hard to manufacture, and that tall, arched window brings in the most beautiful eastern light. I found myself looking at the proportions more than the finishes. Nothing felt oversized or overdone; everything seemed to have a reason for being where it was.
And then there is the setting. You make your way up those stairs, turn toward the view, and suddenly understand why someone chose this steep hillside. Portland opens up below you, with the Cascades in the distance.
It is the kind of house that stays with you after you leave, not because it is grand or extravagant, but because it has a sense of place, a thoughtful design, and a story you can feel in every room.
Does a National Register listing stop a Portland owner from altering a house?
Not by itself: in Portland, a federally listed house the City has not designated on its own is a National Register Landmark, and only its demolition is reviewed, while a City-designated Historic Landmark sends alterations, additions, and new construction through Historic Resource Review under Chapter 33.445 of the Zoning Code, run by Portland Permitting and Development.
Oregon handles this nothing like California, so set aside the California programs. Districts follow their own logic again, covered in Portland historic district rules for homeowners.
First, find out which category the house is in
Of the eight types in the City's Historic Resource Inventory, three matter for a single house. A Historic Landmark is designated by the City with the owner's consent, and outside changes go through Historic Resource Review. A Conservation Landmark works the same way, except that a proposal meeting the Community Design Standards in Chapter 33.218 can skip the review. A National Register Landmark is federally listed but not City designated, and only demolition is reviewed.
The Digman-Zidell House is individually listed in the National Register. Whether Portland also carries it as a Historic Landmark is the question to settle first, and the answer is on PortlandMaps, in the historic resources layer, by address.
Then, know which review you are in
Historic Resource Review runs as a Type I, Ix, II, or III procedure; Demolition Review as a Type II, III, or IV. The Portland Historic Landmarks Commission hears both. You can take a Design Advice Request to the Commission before applying, and Permitting and Development offers a free fifteen minute planner appointment, the cheapest hour in the process. Two code sections cut the owner's way: 33.266.110 requires no parking on a landmark site, and 33.445.400 allows adaptive reuse, including added density in single dwelling zones.
Before anyone orders windows, look the address up in the historic resources layer on PortlandMaps, then book the free fifteen minute planner appointment.
The tax answer, which is probably not the one you want
Oregon's state program is now the Oregon Special Assessment Property Tax Program for Commercial Historic Properties, a ten year benefit for National Register listed commercial properties that requires an approved preservation plan and spending of ten percent of real market value by the fifth year. The federal twenty percent rehabilitation credit covers income producing buildings and, per the State Historic Preservation Office, not a private, owner occupied residence. Portland's incentives page puts it in a line: single family homes, regardless of historic status, are ineligible for many of these programs.
Expect review obligations, some zoning flexibility, and tax programs built for somebody else's building.
What should the seller of a designated Portland house gather first?
The seller of a designated Portland house should gather four documents before listing: the nomination that designated it, the Historic Resource Inventory classification for the address, a written list of the protected features the nomination names, and any recorded preservation agreement, since a buyer's first questions are answerable only from those papers.
On a house like this one, the nomination is the best description of the house in existence and the argument for its value, and the feature list would name the tile floors, the iron gates, the arches, and the beamed ceilings. If the nomination is not in the file, start with how to research the history of a Portland house. Then write the listing's first line from the record: the architect, the year, and the designation, in that order.
Arlington Heights, and what is around it
The land was part of Amos Nahum King's 513 acre federal land grant of 1852. Its southwest corner became Arlington Heights, and another 40.78 acres, sold to the city for $32,624, became Washington Park. King's heirs sold ninety acres to Dorr and Evalyn Keasey in 1910, and Arlington Heights was platted that October. Keasey also held the Council Crest streetcar franchise: sell the lots, run the line, sell more lots.
It went slowly. The first buyer, in 1911, was the architect John Virginius Bennes, whose own house still stands at 122 SW Marconi Avenue. Nineteen houses stood on the hill by 1919, more than a hundred by 1929, and the Digman house arrived at the end of that run, just before the Depression cut the next decade to twenty-three. The style it wears came up the coast from a world's fair in San Diego.
A move between Portland and California has a California half, and that half is Debbie Pisaro's. Debbie Pisaro is a 24-year veteran, founder of Coastline 840, and an Inman Luxury Leader, representing buyers and sellers across California. Coastline 840 is a boutique California practice, known for architectural homes in California. Debbie Pisaro is not the listing agent for 2959 SW Bennington Drive. She is licensed in California only, and an Oregon purchase or sale needs an Oregon-licensed agent.
Frequently asked questions
Where is the Digman-Zidell House?
The Digman-Zidell House stands at 2959 SW Bennington Drive, Portland, Oregon 97205, in Arlington Heights, the west hills neighborhood just above Washington Park. The 0.34 acre parcel, lots 14 and 15 of block 15, runs up a steep slope between Bennington Drive and SW Canterbury Lane.
Who designed the Digman-Zidell House?
Carl L. Linde, who lived from 1864 to 1945, designed the house in 1930 for coffee importer Anton E. Digman. Linde was German born and Milwaukee raised, worked in several major Portland offices, and took out his own Oregon license in 1921. Portland remembers him for the Ambassador, the Envoy, and Clovelly Garden.
Why is the house historic?
It was listed on the National Register of Historic Places on May 27, 1993, reference number 93000453. Under Criterion C it is a distinctive local example of Spanish Colonial Revival architecture. Under Criterion B it is tied to two immigrant businessmen, Anton Digman of Clossett and Devers and the industrialist Samuel J. Zidell.
What did the nomination admit?
The nomination concedes that the house was built on a moderate budget, with finishes comparable to a good quality builder's house of its period. It argues the house belongs on the National Register anyway, because the floor plan, the scale and proportion of the rooms, and certain details show the architect's skill.
Does a National Register listing stop a Portland owner from altering a house?
Not by itself. In Portland, a federally listed property the City has not separately designated is a National Register Landmark, and for that category only demolition triggers review. A City-designated Historic Landmark is different: alterations, additions, and new construction go through Historic Resource Review. Check the address in the Historic Resource Inventory first.
Who reviews changes in Portland?
Portland Permitting and Development administers Chapter 33.445 of the Zoning Code, and the Portland Historic Landmarks Commission hears historic reviews. Historic Resource Review runs as a Type I, Ix, II, or III procedure depending on the proposal. A Design Advice Request before applying, and the free fifteen minute planner appointment, both save money later.
Is there an Oregon property tax break for a historic house like this?
Not for a house you live in. Oregon's program is now the Oregon Special Assessment Property Tax Program for Commercial Historic Properties, a ten year benefit for National Register listed commercial properties. The federal twenty percent rehabilitation credit covers income producing buildings and, per the State Historic Preservation Office, excludes owner occupied residences.
What should the seller of a designated Portland house gather first?
Four documents. The nomination that designated the property, federal and local. The Historic Resource Inventory classification for the address, printed from City records. A written list of the features the nomination identifies. And any recorded preservation plan or special assessment agreement, since those obligations follow the property and a buyer must accept them in writing.
Is Debbie Pisaro a real estate agent in Oregon?
No. Debbie Pisaro is a California real estate agent, DRE #01369110, and she is not licensed in Oregon. Just Portland is her guide to Portland's neighborhoods, old houses, and architecture, not a referral service. On a move between Portland and California she handles the California side, and an Oregon sale needs an Oregon-licensed agent.
Moving to or from California
Work with Debbie Pisaro of Coastline 840
Debbie handles the California side of a move between Portland and California: pricing and selling a California home, or finding the next one. I reply to every new inquiry within one business day.
(310) 362-6429 · debbie@coastline840.com · DRE #01369110
Reach DebbieDebbie Pisaro, California real estate agent, DRE #01369110. Coastline 840 is a brand of Side, Inc., CA DRE #02014153, responsible broker.
Debbie Pisaro of Coastline 840 · California real estate agent, DRE #01369110 · 24 years in architectural and historic homes · Inman Luxury Leader · About