
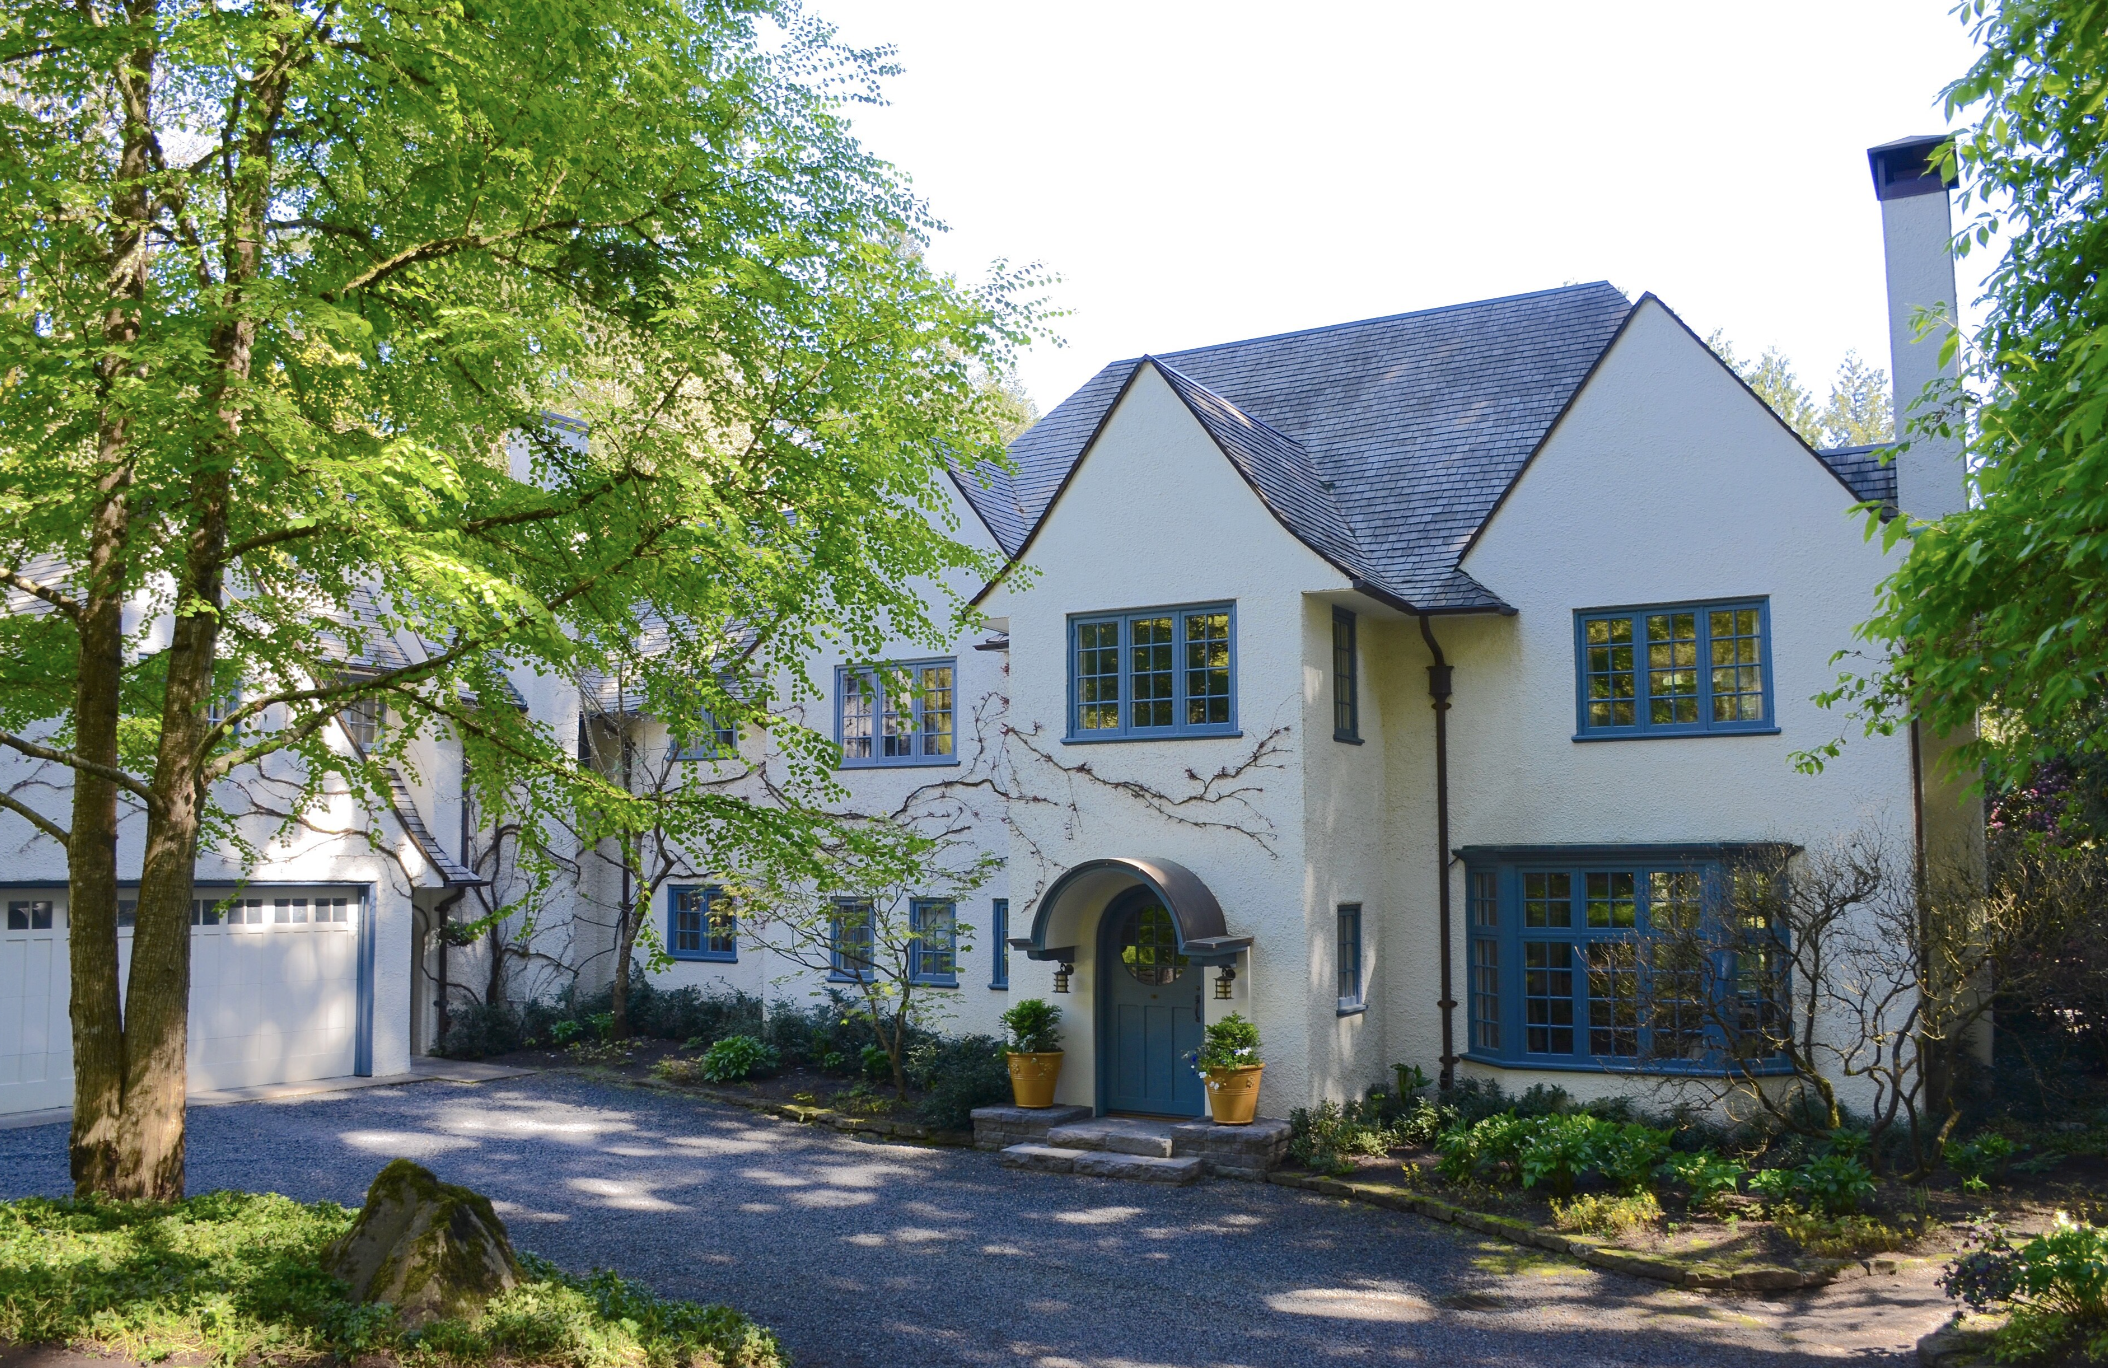
Crumpacker House at a glance
The Maurice Crumpacker House, at 12714 SW Iron Mountain Boulevard in Dunthorpe, is one of the Wade Pipes houses Portland still has. Pipes completed it in 1923 as a stucco English Arts and Crafts house set on a concrete slab over underground springs, and it was listed on the National Register of Historic Places in 1992.
Powered by Side: #1 California-based brokerage, No. 9 in the nation.
Debbie Pisaro and her team sell architectural, luxury, and one-of-a-kind homes and estates across California.
Dunthorpe · Field Notes
12714 SW Iron Mountain Boulevard, Portland, Oregon 97219. Wade Pipes, 1923, National Register.
Most houses built for a member of Congress carry his name into the record. This one carries its architect's. The Maurice Crumpacker House stands in Dunthorpe, on the southwesterly outskirts of Portland, in the residential park the Ladd Estate Company began in 1916. Its 1992 National Register nomination is plain about why it matters: it is a noteworthy work of Wade Hampton Pipes's early career, and it was "not nominated for its association with Maurice E. Crumpacker."
A congressman's house, listed for its architect
Crumpacker was no minor figure. He organized timber production for the First World War, and he won Oregon's Third District seat in the U.S. House in 1924, just after he moved his family into the new house. The nomination still sets him aside. The listing rests on one criterion, Criterion C, architecture, with 1923 as its single significant date and Wade Hampton Pipes named as the architect.
The description opens with a judgment rather than a measurement. The house "is very English looking, and has the unmistakable Wade Pipes look, but it is unique in Pipes' work, and had special features which grew out of the nature of the site." Those special features are the reason to keep reading.
Who was Wade Hampton Pipes?
Wade Hampton Pipes was born in Independence, Oregon, on July 31, 1877, grew up in Dallas and Corvallis, learned woodworking from his father, and came to Portland with his family around 1895. About 1906 he went to England and studied at the Central School of Arts and Crafts in London. Of the English house architects who shaped him, the nomination says Voysey and Lutyens mattered most.
In 1911, at 33, he came home and opened his practice. His first house, finished in 1912 for his brother John, stood in Sellwood on the east bank of the Willamette, and the style was already there. His practice was confined to houses, it ran for 50 years, and it left Portland some 75 of them, most still standing.
The legends are in the record too. Pipes never learned to drive; he took public transportation or walked to his jobs. He worked out details on site on scraps of paper or lumber, wore a cape and a hat with the brim turned up on one side, and carried a cane to measure with. It is said he opened his mail only when he thought a check was inside. He died in Portland on July 1, 1961, a month before his 84th birthday.
The nomination is careful to separate him from the builders' "English Style" houses that went up in Portland in the 1920s: his designs were none of them "cold copies of English prototypes." For two more chapters of the city's house story, read Just Portland on the houses of Laurelhurst and on Eastmoreland, and for another Portland architect's house, John Yeon and the Swan House in Sylvan Highlands. In California, Debbie Pisaro's architects guide and her guide to Los Angeles house styles cover the same ground at home.
What did Pipes build at 12714 SW Iron Mountain Boulevard?
The house faces west over SW Iron Mountain Boulevard from the center of a landscaped lot. A driveway ends in a circle in front of the main entrance, and a gable-roofed garage wing on the west front frames an entrance forecourt that the state's summary compares to English manor houses of the 16th and 17th centuries.
In plan it is a two-story rectangle with an L-shaped wing for a two-car garage and a boiler and laundry room. The walls and chimneys are rough-cast plaster, painted. The roof is wood shakes now; the nomination says the original was likely sawn wood shingles. Steep hipped and gable roofs, wall dormers and massive straight-sided chimney shafts carry the English look, and the windows are wood casements in pairs and threes, typically eight lights to a sash.
The front door gets the most attention. It is round-headed, with a circular light at the top and three vertical panels below, under a slightly projecting arched eyebrow, which the nomination calls "a favorite feature of Pipes'." The stoop is bowed and edged in molded brick.
Inside, an entrance hall leads to a square reception hall and through French doors to a sun porch. The principal first-floor rooms were paved with stone slabs, now covered with oak. Doors and trim appear to have been dark-stained oak downstairs and fir upstairs, all painted since. By 1992 the kitchen and baths had been remodeled, and a maid's room had become a family room.
The nomination describes the lot as slightly more than an acre but gives 0.88 acres in its geographic data. Treat it as about an acre until the county parcel record settles it.
Stay in touch
One old Portland house at a time: who built it, who lived there, and what the record says. Join the list and the next one comes to you.
Join the Portland listMoving between Portland and California? Debbie handles the California side. Call (310) 362-6429.
Why does the Crumpacker House sit on a slab?
The property sits on underground springs and was difficult to drain. That, the nomination says, dictated "what was for 1923 the unusual decision, to place the first floor on a slab, without any basement or crawl space." The state's summary puts it more plainly: the house was sited on a concrete slab instead of a basement foundation to deal with natural spring run-off.
It is the clearest example of what the nomination praises in Pipes generally, "the way in which they fit the site and blend in with landscape." For an owner today, it is also the first thing a buyer's inspector will want to understand.
Pipes set the first floor on a slab because the lot sits on springs.
Who was Maurice Crumpacker?
Maurice Edgar Crumpacker was born on December 19, 1886, in Valparaiso, Indiana, the son of a congressman. He graduated from Harvard Law School in 1912 and moved to Portland that year to practice law. During the First World War he formed the Loyal Legion of Loggers and Lumbermen for wartime timber production. He lost the 1922 Republican primary for the Third District, won it in 1924, and went to Congress, where he helped secure a federal survey of the Columbia River in 1926. He died in San Francisco on July 24, 1927.
How did Dunthorpe begin?
Before 1850 this land on the west bank of the Willamette was home to the Clackamas people. In 1882 William S. Ladd, Simeon Reed and Henry Villard incorporated the Oregon Iron and Steel Company here; its plant, south of Dunthorpe, closed in 1894.
Dunthorpe itself began in 1916, when William M. Ladd of the Ladd Estate Company picked a 125-acre plot for the upper development. The lower development came from the dissolved iron company, whose wooded land was sold to the Ladd Estate Company for $1. When tracts went on sale in 1922, the district covered 165 acres, the roads were paved, and both a streetcar and a stage ran to it. The Oregonian called it "the fulfillment of many a city man's dream."
The deeds carried rules. Only houses and buildings for domestic animals were allowed, with swine and goats barred. Every main house had to cost at least $3,000. Advertising signs were banned and liquor sales restricted. And the deeds barred persons of "African or Mongolian descent" from living there except as house servants. That covenant is part of how this exclusive neighborhood was made, and it belongs in any account of it.
Large houses came quickly, among them Hamilton Corbett's 1928 mansion on Palatine Hill by Pietro Belluschi. For the rest of the city, start with Just Portland's neighborhoods.
Does a National Register listing stop an owner from changing a Portland house?
Not by itself. In Portland the rules come from the zoning code. Chapter 33.445, the Historic Resource Overlay Zone, says structures listed on the National Register on or before January 27, 2017, are automatically identified as Historic Landmarks on the city's Official Zoning Maps. The Crumpacker House was listed in 1992.
For a Historic Landmark, the code requires historic resource review for exterior alterations, a new structure inside the landmark's boundary, exterior signs, and painting an unpainted exterior surface. Repair and maintenance are exempt, and so is landscaping unless the nomination names it as part of the house's significance. Demolition goes through its own review, and no demolition permit is issued until at least 120 days after the application is complete.
Interior changes are not reviewed when a landmark was listed by the National Register but never designated separately by the city.
One step comes before any of that. Because Dunthorpe sits at the city's edge, confirm on PortlandMaps that the Historic Landmark overlay actually shows on this parcel, and ask the city's Bureau of Development Services if it does not. Just Portland's guide to Portland historic district rules for homeowners covers the districts.
The tax picture is narrow. Today the State Historic Preservation Office runs it as the Special Assessment Property Tax Program for Commercial Historic Properties: a 10-year property tax break for National Register-listed commercial properties, in exchange for qualifying work and a spending threshold. A private house like this one does not fit that description, and the federal credit is for income-producing historic buildings.
What should a seller pull before listing a historic Portland house?
Four records come first: the National Register nomination, the PortlandMaps overlay, the permit history, and the county parcel record. Just Portland's guide on how to research the history of a Portland house shows where each one lives.
Then list what the record protects. For this house the nomination supplies the list: the rough-cast stucco, the steep gables and straight-sided chimneys, the arched eyebrow over the round-headed door, the casement windows, the sun porch and the original oak and fir trim. Know which of them a past owner changed. The first line of any description should carry three facts: "Wade Pipes, 1923, National Register."
English revival houses turn up in California too. Debbie Pisaro's Los Feliz site covers one on Laughlin Park Drive.
What does the record not show?
The public record leaves gaps. It gives no current owner, and this post names none. It gives no price and no listing status. With the 1992 nomination, the owners at the time filed proposed changes, among them a larger breakfast room, an office and laundry wing, and bedrooms over the garage. Nothing in the record says which were built. Debbie Pisaro is not the listing agent for 12714 SW Iron Mountain Boulevard.
Why the Maurice Crumpacker House stays with me
What struck me about this house is a sentence in its own paperwork. The 1992 National Register nomination says it was "not nominated for its association" with Maurice Crumpacker, the congressman who lived there. A member of Congress, and the record sets him aside to talk about his architect. That tells you what Wade Pipes was worth.
The house earns it. Rough-cast stucco, steep gables, tall straight chimneys, an arched eyebrow over the front door, eight-light casement windows. Then there's the slab. No basement, no crawl space, because of underground springs on the site. That was an unusual call in 1923, and I like a house that shows you its architect thinking about the ground under it.
I picture someone who'd rather live in a house than collect one. They'd keep the oak and fir trim, actually use the sun porch, and never call it a Tudor without saying "Pipes" first.
[DEBBIE: one first-hand sentence about Iron Mountain Boulevard, Dunthorpe or a Pipes house you have seen.]
Here's what would give me pause. Dunthorpe is unincorporated, so I'd want the historic overlay confirmed on PortlandMaps before anyone sketched a change to the outside. The nomination gives the lot size two different ways, and the 1992 owners proposed additions that nothing I've seen shows were built. That's a records pull, not a deal breaker, and it's the first homework I'd want done.
Bottom line: if someone asked me what Wade Pipes was about, I'd send them to Iron Mountain Boulevard. It's an early house, and the whole idea is already in it.
Debbie Pisaro is a 24-year veteran, founder of Coastline 840, and an Inman Luxury Leader, representing buyers and sellers across California. She built it as a boutique practice, and her case for why boutique real estate teams outperform big-box brokerages explains how it works. For architectural homes in California, start with her page as an architectural homes specialist. Just Portland is her guide to the old houses of Portland and Dunthorpe; she is a California agent and is not licensed in Oregon.
Questions about the Crumpacker House
Where is the Maurice Crumpacker House?
The Maurice Crumpacker House stands at 12714 SW Iron Mountain Boulevard, Portland, Oregon 97219, in Dunthorpe, Multnomah County, on the southwesterly outskirts of Portland. It faces west over Iron Mountain Boulevard from the middle of a lot of about an acre. It is a private home, so view it from the road only.
Who designed the Maurice Crumpacker House?
Wade Hampton Pipes designed it and completed it in 1923. Born in Independence, Oregon, in 1877, Pipes studied at the Central School of Arts and Crafts in London around 1906, opened his Portland practice in 1911, and designed only houses for 50 years, leaving Portland some 75 of them.
Why is the Crumpacker House on the National Register?
It was listed in 1992 under Criterion C, for architecture, as a noteworthy work of Wade Pipes's early career. The nomination says it was not nominated for its association with Maurice Crumpacker, the congressman who lived there. The state's summary calls it an outstanding design by Oregon's foremost exponent of the English Arts and Crafts style.
What style is the Crumpacker House?
The nomination classes it as Tudor Revival in the English Arts and Crafts manner. It is a two-story rectangle with an L-shaped garage wing, rough-cast stucco walls, steep hipped and gable roofs, massive straight-sided chimneys, wood casement windows and a round-headed front door under an arched hood. The nomination calls it very English looking.
Why does the Crumpacker House sit on a concrete slab?
The lot sits on underground springs and was difficult to drain. In 1923 Wade Pipes made what the nomination calls the unusual decision to put the first floor on a slab, with no basement and no crawl space. The principal first-floor rooms were paved with stone slabs, later covered with oak flooring.
Does a National Register listing stop an owner from changing a Portland house?
Not on its own. Portland's zoning code treats houses listed on the National Register on or before January 27, 2017, as Historic Landmarks, and exterior alterations to a Historic Landmark generally need historic resource review. Repair and maintenance are exempt. For a house at the city's edge like this one, confirm the overlay on PortlandMaps first.
Can the owner of a historic house in Oregon get a property tax break?
Probably not for a private home. Oregon's Special Assessment program now covers National Register-listed commercial properties only, with a 10-year property tax break for qualifying work. The federal credit is for income-producing historic buildings. For questions about the earlier version of the state program, contact the State Historic Preservation Office directly.
What should a seller pull before listing a historic Portland house?
Start with the National Register nomination, the PortlandMaps overlay and permit history, and the county parcel record. Then list the features the nomination ties to the house's significance and note which ones past owners changed. Lead the description with the architect, the year and the listing, as in 'Wade Pipes, 1923, National Register.'
Is the real estate agent behind Just Portland licensed in Oregon?
No. Debbie Pisaro is a California real estate agent, DRE #01369110, with Coastline 840, a DBA of Side, Inc., CA DRE #02014153. Just Portland is her guide to Portland's old houses and architects. For a purchase or sale in Oregon, work with an Oregon-licensed agent. For the California side of a move, call Debbie.
California buying or selling
Work with Debbie
For a purchase or sale in California. I reply to every new inquiry within one business day.
(310) 362-6429 · debbie@coastline840.com
Reach DebbieDebbie Pisaro, California real estate agent, DRE #01369110. Coastline 840 is a DBA of Side, Inc., CA DRE #02014153, responsible broker.
Debbie Pisaro of Coastline 840 · California real estate agent, DRE #01369110 · 24 years in real estate · Inman Luxury Leader · Coastline 840 is a DBA of Side, Inc., CA DRE #02014153.