
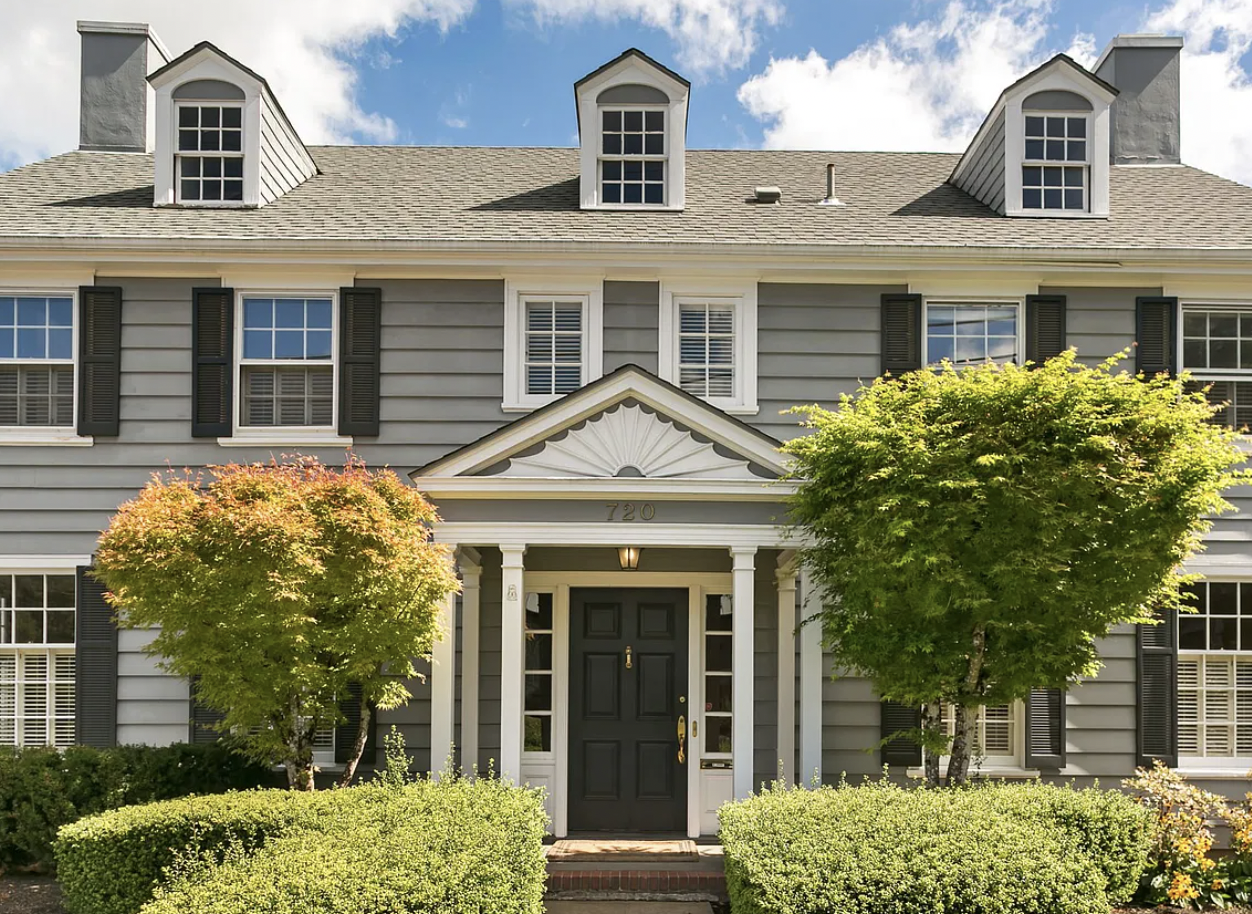
Swigert House at a glance
The Ernest G. Swigert House, at 720 NW Warrenton Terrace in northwest Portland, is a Folger Johnson Colonial Revival house designed and built in 1929 and 1930 for Ernest G. Swigert, founder of the Hyster lift truck company. The National Register of Historic Places listed it in 1991 for his industrial career.
Powered by Side: #1 California-based brokerage, No. 9 in the nation.
Local coverage in Oregon, backed by 24 years of California real estate.
Same service, skills and knowledge, in a state with less than half the coastline: Oregon has 363 miles to California’s 840. Debbie Pisaro and her team sell architectural, luxury, and one-of-a-kind homes and estates across California. In Portland, Debbie has partnered with Alexis Lake of Keller Williams Realty Portland Premiere, the agent of record for every Portland purchase and sale.
Northwest Portland · Field Notes
720 NW Warrenton Terrace, Portland, Oregon 97210. Folger Johnson, 1929 to 1930, National Register.
Most Portland house stories begin with the architect. This one begins with a logging cry. The forest industry had already worn "hoist-er up" down to "hyst'er," and in 1929 Ernest Goodnough Swigert borrowed the word for his new equipment company. His house went on the drawing board the same year. Its National Register nomination says the two correspond, and it lists the house for him rather than for its design.
A house listed for the man who lived in it
The company began as Willamette-Ersted, and the nomination dates its founding to February 1929. Swigert renamed it Willamette Hyster Company. The plans for his house are dated 1929 and carry the title block of Folger Johnson's office.
The firm was not yet a lift truck maker. Its first commercial products were logging arches and tractor winches. The lift trucks came later, reaching the world market between 1934 and 1944, and those are the years the nomination marks as significant.
Johnson could have been the headline. He studied at the Ecole des Beaux-Arts in Paris and worked across the revival styles. For Swigert he drew a southern-flavored Colonial with weatherboard walls and a pedimented portico. The nomination calls it "somewhat formulaic" with "handsome finish details," calls the scale modest, and rests the listing on Criterion B, association with a person, with Industry as the area of significance. Debbie Pisaro's architects guide covers the California side of that same revival generation.
The date needs one correction. Wikipedia gives 1934. The nomination dates the design and construction to 1929 and 1930, its boundary statement and Portland's property record both say 1930, and its period of significance runs from 1929 to 1944.
Who was Folger Johnson?
Folger Johnson was a Georgia-born Portland architect, trained at Columbia University and the Ecole des Beaux-Arts, who worked in Portland from 1911 until he retired in 1965 and was known for his range across the revival styles. The Oregon Encyclopedia gives his birth as July 4, 1882, in Columbus, Georgia.
He earned an engineering degree at the Georgia Institute of Technology, then a degree in architecture at Columbia in 1910, which included two years in Paris. In 1911 he moved his New York partnership with classmate MacDonald F. Mayer to Portland, where his fiancee, Edith Waldo, lived.
His first Portland work set the pattern. Rockholm, the Dr. A. E. and Phila Jane Rockey House at 10263 SW Riverside Drive, dates to 1913 and is on the National Register as Mediterranean Revival. Its own nomination credits the stair hall's Southern mansion feel to Johnson's Southern upbringing, which may help explain the manner of the Swigert house.
The same year Johnson and Mayer designed the Jacobs-Wilson "Swiss Chalet" and Piedmont Presbyterian Church. Johnson went on to lead seven Carnegie library designs in Oregon, among them the Tudor-influenced Gresham Library of 1913, the Italian Renaissance Revival Umatilla County Library in Pendleton from 1916, and the Colonial Revival Arleta Library of 1918. His Albertina Kerr Nursery of 1921 shows Georgian symmetry, and the Mediterranean Revival Town Club dates to about 1931. The Encyclopedia lists the Swigert house and the Highlands Racquet Club as his work of 1929.
His partners included Jamieson Parker and Carl H. Wallwork, and he mentored John K. Dukehart and Elizabeth P. Kinne, who eventually took over his practice. In 1940 he became director of the Federal Housing Administration for Oregon, a post he held until 1950, overseeing federal assistance for shipbuilders' housing during World War II. He died on November 4, 1970.
One more detail is rare. The nomination reports that the Portland Historic Resource Inventory attributed only four buildings to Johnson, at 2115 SW Salmon Street, 2633 SW Vista Avenue, 2440 Powell, and 4420 SE 64th Street, and the Swigert house is not on that list. It also reports that his son credited him with the Portland Golf Club clubhouse. For how to find records like these, read Just Portland on how to research the history of a Portland house.
Stay in touch
One old Portland house at a time: who built it, who lived there, and what the record says. Join the list and the next one comes to you.
Join the Portland listOregon? California? We’ve got you covered. Debbie handles California; Alexis Lake of Keller Williams Realty Portland Premiere is the agent of record in Portland. Call (310) 362-6429.
What did Johnson build at 720 NW Warrenton Terrace?
The nomination, prepared by Sally Donovan and Sharr Prohaska and dated July 26, 1990, describes a two and a half story, T-shaped house with a one and a half story garage wing at the south end. It has weatherboard walls on a concrete foundation, a gable roof with stuccoed end chimneys, three gabled dormers on the front slope, and quarter-circle fanlights in the gable ends. The windows are six-over-six and six-over-nine double-hung sash with wooden shutters.
The front portico carries a pediment with a sunburst in the tympanum, set on six slender square posts with brick bases, over a paneled door with multi-pane sidelights. At the rear, a porch with a balcony above runs along the north half, and a one-story bay holds the study. The plan is symmetrical around a central stair hall, with the living room to the north and the dining room and kitchen to the south.
Inside, the nomination lists oak floors, a curvilinear oak stair balustrade with mahogany treads, a fully paneled dining room, and a living room of about 26 by 16 feet with a dentil-trimmed Colonial mantel and a black marble firebox with gold graining. The study has built-in bookcases with arched heads and glass-door central cabinets. The basement includes a fruit room.
The house stands on Lots 30 and 31 of Block 17 in the Westover Terraces Addition, about 0.23 acres at the corner of NW Powhatan Terrace. The nomination describes a flat front lot, a steep drop at the rear, and plantings of rhododendron, azalea, camellia, and dogwood, and it notes a tall cylindrical spruce that the book Beautiful Trees of Portland listed.
A logging word named the company, and the house came with it.
Who was Ernest G. Swigert?
Ernest Goodnough Swigert was the founder and first president of Portland's Willamette Hyster Company, born in Portland in 1892, who ran it for 42 years and became president of the National Association of Manufacturers in 1956. The nomination calls him the first person from the Pacific Northwest elected to that post.
His father, Charles, was a Portland bridge builder who founded the Electric Steel Foundry Company, and the nomination says he died while directing construction of the Golden Gate Bridge in San Francisco. Ernest took a metallurgy degree at Harvard in 1915, started at the foundry as a molder's apprentice, and stayed an officer and director there until 1984.
He started Hyster at 2902 NE Clackamas Street with nine founders. He retired from the company in 1971 and died on November 23, 1986. The nomination records that ESCO bought Portland's Hyster operation in 1983 and that the Hyster property was sold to Fred Meyer in 1987. The Swigerts held the Warrenton Terrace house from 1929 until the early 1950s.
The nomination also records his politics: in 1957 his call for new limits on union power, and in 1962 his statement that the federal government was committing "naked aggression" in forcing the desegregation of the University of Mississippi.
Where is the Swigert House, exactly?
The house is in northwest Portland, on the hill above the Alphabet District. The nomination places it in the Westover Terraces and Kings Heights area, calls the lot the pinnacle of the Westover Terraces Addition, and Portland's property record files the address under the Hillside neighborhood. All three names describe this corner.
It has company on the Register. Powhatan Terrace also holds the Paul F. Murphy House at 850 NW Powhatan Terrace, a 1934 English Cottage by Richard Sundeleaf. Less than half a mile away stands the Elizabeth Ducey House at 2773 NW Westover Road, an English Cottage of 1927 by Wade Hampton Pipes and a Portland Historic Landmark. Pipes has his own chapter on Just Portland: the Crumpacker House in Dunthorpe, listed for its architect where this one is listed for its owner. For two other chapters of the city's house story, read John Yeon and the Swan House and the houses of Laurelhurst, or start with Just Portland's neighborhoods.
Does a National Register listing limit what an owner can change at a Portland house?
Yes, in Portland, because the zoning code turns older listings into Historic Landmarks. Chapter 33.445, the Historic Resource Overlay Zone, says structures listed on the National Register on or before January 27, 2017 are automatically identified as Historic Landmarks on the Official Zoning Maps. The Swigert House was listed individually on February 28, 1991, under reference number 91000134, so an owner should confirm that overlay on the zoning map.
For a Historic Landmark, the code requires historic resource review for exterior alterations, a new structure inside the landmark's boundary, exterior signs, nonstandard right-of-way improvements, and painting an unpainted exterior surface. Repair and maintenance are exempt, as are storm windows, and solar and skylight work that meets the code's conditions on a roof facing the rear lot line. Landscaping is exempt unless the nomination names it as part of the house's significance. Historic Resource Reviews run through a Type I, Ix, II, or III procedure depending on the scope.
Interior changes are not reviewed when a landmark was listed by the National Register but never designated separately by the city.
Demolition has its own review. If the review body approves, no demolition permit issues until at least 120 days have passed since the application was deemed complete, the decision is final with appeals resolved, and any new structure permit required as a condition has been issued. Just Portland's guide to Portland historic district rules for homeowners covers the districts.
Can the owner of a historic house in Oregon get a property tax break?
Not on a house the owner lives in. The State Historic Preservation Office now runs the Special Assessment program for commercial historic properties, and ORS 358.480, as amended in 2025, says commercial property includes single-family rental property and does not mean an owner-occupied private residence.
A house held as a rental can apply, and individual National Register listing is one way to qualify. An approved property is assessed for ten consecutive tax years at its real market value as of the application, with a preservation plan committing at least 10 percent of that value within the first five years, insurance at least equal to that value, and an application received by March 1 of the assessment year.
A property classified before the 2025 change may keep its assessment until its term ends. The tax roll carries the notation "historic property (potential additional tax)," and disqualification can bring additional taxes, so a buyer wants to know. Nothing in the National Register file or Portland's property record shows the Swigert House was ever enrolled. The county assessor can say.
The tax break now goes to commercial property, and a house you live in is not that.
What should a seller pull before listing a historic Portland house?
Four records come first: the National Register nomination, the PortlandMaps zoning record, the permit history, and the county assessor's record of any special assessment. For this house, the nomination records alterations to the master suite, the kitchen windows, the living room windows, and the garage wing skylights, and a buyer will want each one placed in time.
The first line of any description should carry facts a searching buyer can verify: "Folger Johnson, 1930, individually listed in the National Register of Historic Places." Just Portland also explains how buying and selling in Portland works.
In California, Debbie Pisaro is an architectural homes specialist. For a Folger Johnson house or any historic home in Portland, she works with Alexis Lake of Keller Williams Realty Portland Premiere, Oregon license #201261786, the agent of record for every Portland purchase and sale.
What does the record not show?
The nomination does not name the builder, and the file does not show what has changed since 1990. It contradicts itself on whether the facade faces east or west on Warrenton Terrace; its more detailed description says west. The Portland inventory it consulted did not attribute the house to Johnson, so the attribution rests on the 1929 plans and on the Oregon Encyclopedia. The record gives no current owner, and this post names none. It gives no price and no listing status. Debbie Pisaro is not the listing agent for 720 NW Warrenton Terrace.
My take on the Ernest G. Swigert House
What struck me right away: the word. "Hoist-er up," worn down by loggers to "hyst'er," and a Portland man building a company on it in the same year he had plans drawn for this house. I don't often get a house and a business that start together on paper.
The house does the quiet things well. Six slender posts on brick bases, a sunburst in the pediment, a curving oak stair with mahogany treads. The nomination calls the design somewhat formulaic, and I'd take that kindly. A formula is only as good as its finish, and that's where the same document says this one earns it.
I picture someone who wants the hill and the garden more than a statement. They'd learn the rhododendrons by name and leave the spruce alone.
Here's what would give me pause. The file stops in 1990, so I'd want every permit since. I'd want the landmark overlay confirmed before anyone sketched a change to the outside, and the nomination can't even agree on which way the front faces. That's a records pull, and it's the first homework I'd want done.
Bottom line: read this one for what it says about how Portland made its money. Then tell the next owner where the word Hyster came from.
Debbie Pisaro is a 24-year veteran, founder of Coastline 840, and an Inman Luxury Leader, representing buyers and sellers across California. She built it as a boutique practice. Just Portland is her guide to the old houses of Portland; she is a California agent and is not licensed in Oregon.
Frequently asked
Where is the Ernest G. Swigert House?
The Ernest G. Swigert House is at 720 NW Warrenton Terrace, Portland, Oregon 97210, at the corner of NW Powhatan Terrace in the Westover Terraces Addition. The National Register nomination records it on Lots 30 and 31 of Block 17, a parcel of about 0.23 acres.
Who designed the Swigert House?
Folger Johnson, a Georgia-born architect who studied at the Ecole des Beaux-Arts in Paris, designed it. The nomination says the 1929 plans carry the title block of his Portland office. The Portland inventory it consulted did not list the house among his works, so those plans are the key evidence.
When was the Swigert House built?
The National Register nomination dates the design and construction to 1929 and 1930, and Portland's property record gives 1930. Wikipedia gives 1934, the year the nomination's span of lift truck world market significance begins. The nomination is the primary record, so 1929 and 1930 are the dates to use.
Why is the Swigert House on the National Register?
It was listed on February 28, 1991, at the local level under Criterion B, association with a person, with Industry as the area of significance. The nomination ties it to Ernest Swigert's career building Hyster and calls the design a somewhat formulaic southern Colonial with handsome finish details.
Is the Swigert House a Portland Historic Landmark?
The zoning code points that way. Chapter 33.445 says structures listed on the National Register on or before January 27, 2017 are automatically identified as Historic Landmarks on the zoning maps, and this house was listed in 1991. Owners should confirm the designation with Portland Permitting & Development.
What does a Folger Johnson Colonial Revival house look like?
The nomination describes the Swigert House as two and a half stories and T-shaped, with weatherboard walls, three gabled dormers, stuccoed end chimneys, and quarter-circle fanlights in the gables. A pedimented portico with a sunburst stands on six slender square posts, and a garage wing extends at the south end.
Can the owner of a historic house in Oregon get a property tax break?
Not on a house the owner lives in. Since the 2025 amendments, Oregon's Special Assessment of Historic Property takes new applications only for commercial property, which the statute says does not mean an owner-occupied private residence. Single-family rental property can qualify, and earlier enrollments may finish their terms.
What should a seller pull before listing a historic Portland house?
Four records come first: the National Register nomination, the PortlandMaps zoning record, the permit history, and the county assessor's record of any special assessment. For the Swigert House, the nomination number is 91000134, and its alterations list is where a buyer's questions will start.
Who was Folger Johnson?
Folger Johnson was born in 1882 in Columbus, Georgia, studied at Columbia University and the Ecole des Beaux-Arts, and moved to Portland in 1911. He designed Rockholm in 1913, led design for seven Carnegie libraries, directed the Federal Housing Administration in Oregon from 1940 to 1950, and died in 1970.
Is the real estate agent behind Just Portland licensed in Oregon?
No. Debbie Pisaro is a California real estate agent, DRE #01369110, with Coastline 840, a DBA of Side, Inc., CA DRE #02014153. Just Portland is her guide to Portland's old houses and architects. Oregon sales go to Alexis Lake of Keller Williams Realty Portland Premiere, the agent of record in Portland.
Oregon and California
Oregon? California? We’ve got you covered.
Debbie Pisaro sells homes in California. She has partnered with Alexis Lake of Keller Williams Realty Portland Premiere, Oregon license #201261786, to bring her team’s California skills, lifestyle and approach to Portland. Alexis moved to Portland from California in 2021 and is the agent of record for every Portland purchase and sale. Debbie is licensed in California only.
(310) 362-6429 · debbie@coastline840.com
Reach DebbieDebbie Pisaro, California real estate agent, DRE #01369110. Coastline 840 is a DBA of Side, Inc., CA DRE #02014153, responsible broker.
Debbie Pisaro of Coastline 840 · California real estate agent, DRE #01369110 · 24 years in real estate · architectural and historic homes · Inman Luxury Leader · Coastline 840 is a DBA of Side, Inc., CA DRE #02014153. About