
John Yeon’s Swan House, at the edge of Hoyt Arboretum
The short answer
The Swan House is John Yeon’s early-1950s house at 4645 SW Fairview Boulevard in Portland’s Sylvan Highlands, designed for Dr. Kenneth and Virginia Swan on 3.95 forested acres beside Hoyt Arboretum. It is one of the few houses Yeon ever built, and it stands in the same West Hills enclave as his Watzek House.
Powered by Side: #1 California-based brokerage, No. 9 in the nation.
Debbie Pisaro and her team sell architectural, luxury, and one-of-a-kind homes and estates in Portland.
Sylvan Highlands · Field Notes
John Yeon built only a handful of houses. This is the one he made for an eye surgeon and his wife, at the edge of a forest planted with trees from six continents.
What is the Swan House, and where is it?
The Swan House sits at 4645 SW Fairview Boulevard, Portland, Oregon 97221, on 3.95 acres of mature forest in Sylvan Highlands, high in the city’s Southwest Hills. Its back edge meets Hoyt Arboretum, which is part of Washington Park, so the house is often described as being in the park. It is not. It is a private home on a private lot in Sylvan Highlands, and the trees that seem to go on forever behind it belong to the arboretum.
John Yeon designed it for Dr. Kenneth Swan and his wife, Virginia, and it carries their name. The dates in the record do not quite agree. The University of Oregon’s photograph archive catalogs the house as 1952, with photographs taken in March 1954, while most later accounts, including the US Modernist house directory, give 1953. A few writers say 1950. The fair way to put it is that Yeon designed the Swan House in the early 1950s and it was finished by 1953 or 1954.
Debbie Pisaro writes about architectural houses because the record matters, and the Swan House is a good example of why. It is one of a very small number of houses by an architect who built far less than his reputation suggests, and it still has the materials he chose for it.
Who was John Yeon?
John Yeon was born in Portland in 1910, the son of John Baptiste Yeon, a lumber baron who served as construction manager of the Columbia River Highway. The Oregon Encyclopedia records that at sixteen he went to work as an office boy for the Portland architect Herman Brookman, and that he regarded those years as his only real architectural training. He spent brief stretches at Stanford and Columbia, left when his father died in 1928, and never became a licensed architect.
None of that slowed him down. His first built project, the Aubrey Watzek House of 1937, gave him a national reputation almost at once through its exhibition and publication. He is credited as one of the founders of the Northwest Regional style, the Pacific Northwest’s own version of modernism, built from local wood and stone and shaped around rain, low light and forest rather than around a European idea of what a modern house should look like.
Yeon was also a conservationist, a planner and a preservationist, and he was one of the earliest people to push for protecting the Columbia River Gorge, years before it became a National Scenic Area. His own landscape property, The Shire, is about 75 acres on the Washington side of the Gorge, looking across the river at Multnomah Falls. He died in Portland on March 13, 1994.
The most important fact for anyone who owns or loves a Yeon house is how few there are. A published review of his work counts about 50 designs across his whole career, and most were never built. Debbie Pisaro tracks that kind of number closely, because scarcity is part of what an architect’s name means.
Yeon drew about fifty designs in his life, and most were never built.
Who were Kenneth and Virginia Swan?
The house is named for the people Yeon built it for, and they are worth knowing. Kenneth C. Swan was born in Kansas City, Missouri, in 1912 and earned his medical degree at the University of Oregon Medical School in 1936. In 1938 he married Virginia A. Grone, a Portland native from a family of Oregon pioneers.
In 1945 Dr. Swan founded the first full-time department of ophthalmology in the Pacific Northwest, at the University of Oregon Medical School, and he chaired it until he retired in 1978. His papers, held by OHSU Historical Collections and Archives, describe him as the father of ophthalmology in Oregon, and they follow his work on the founding and growth of what became the Casey Eye Institute.
So the Swan House was built for a surgeon at the start of the department he was building, and for a woman whose family had been in Oregon since its pioneer years. That is a particular kind of client: rooted, civic, and willing to hire an architect with no license and no interest in the conventional house. Debbie Pisaro finds the client story is often the part of a house’s history that later owners know least about.
Portland architecture
Own a Yeon, a Belluschi or another architect-designed house in Portland? Debbie Pisaro will tell you what is in its record and what it is worth knowing before you make any decision.
Reach Debbie Or call (310) 362-6429How did Yeon build it?
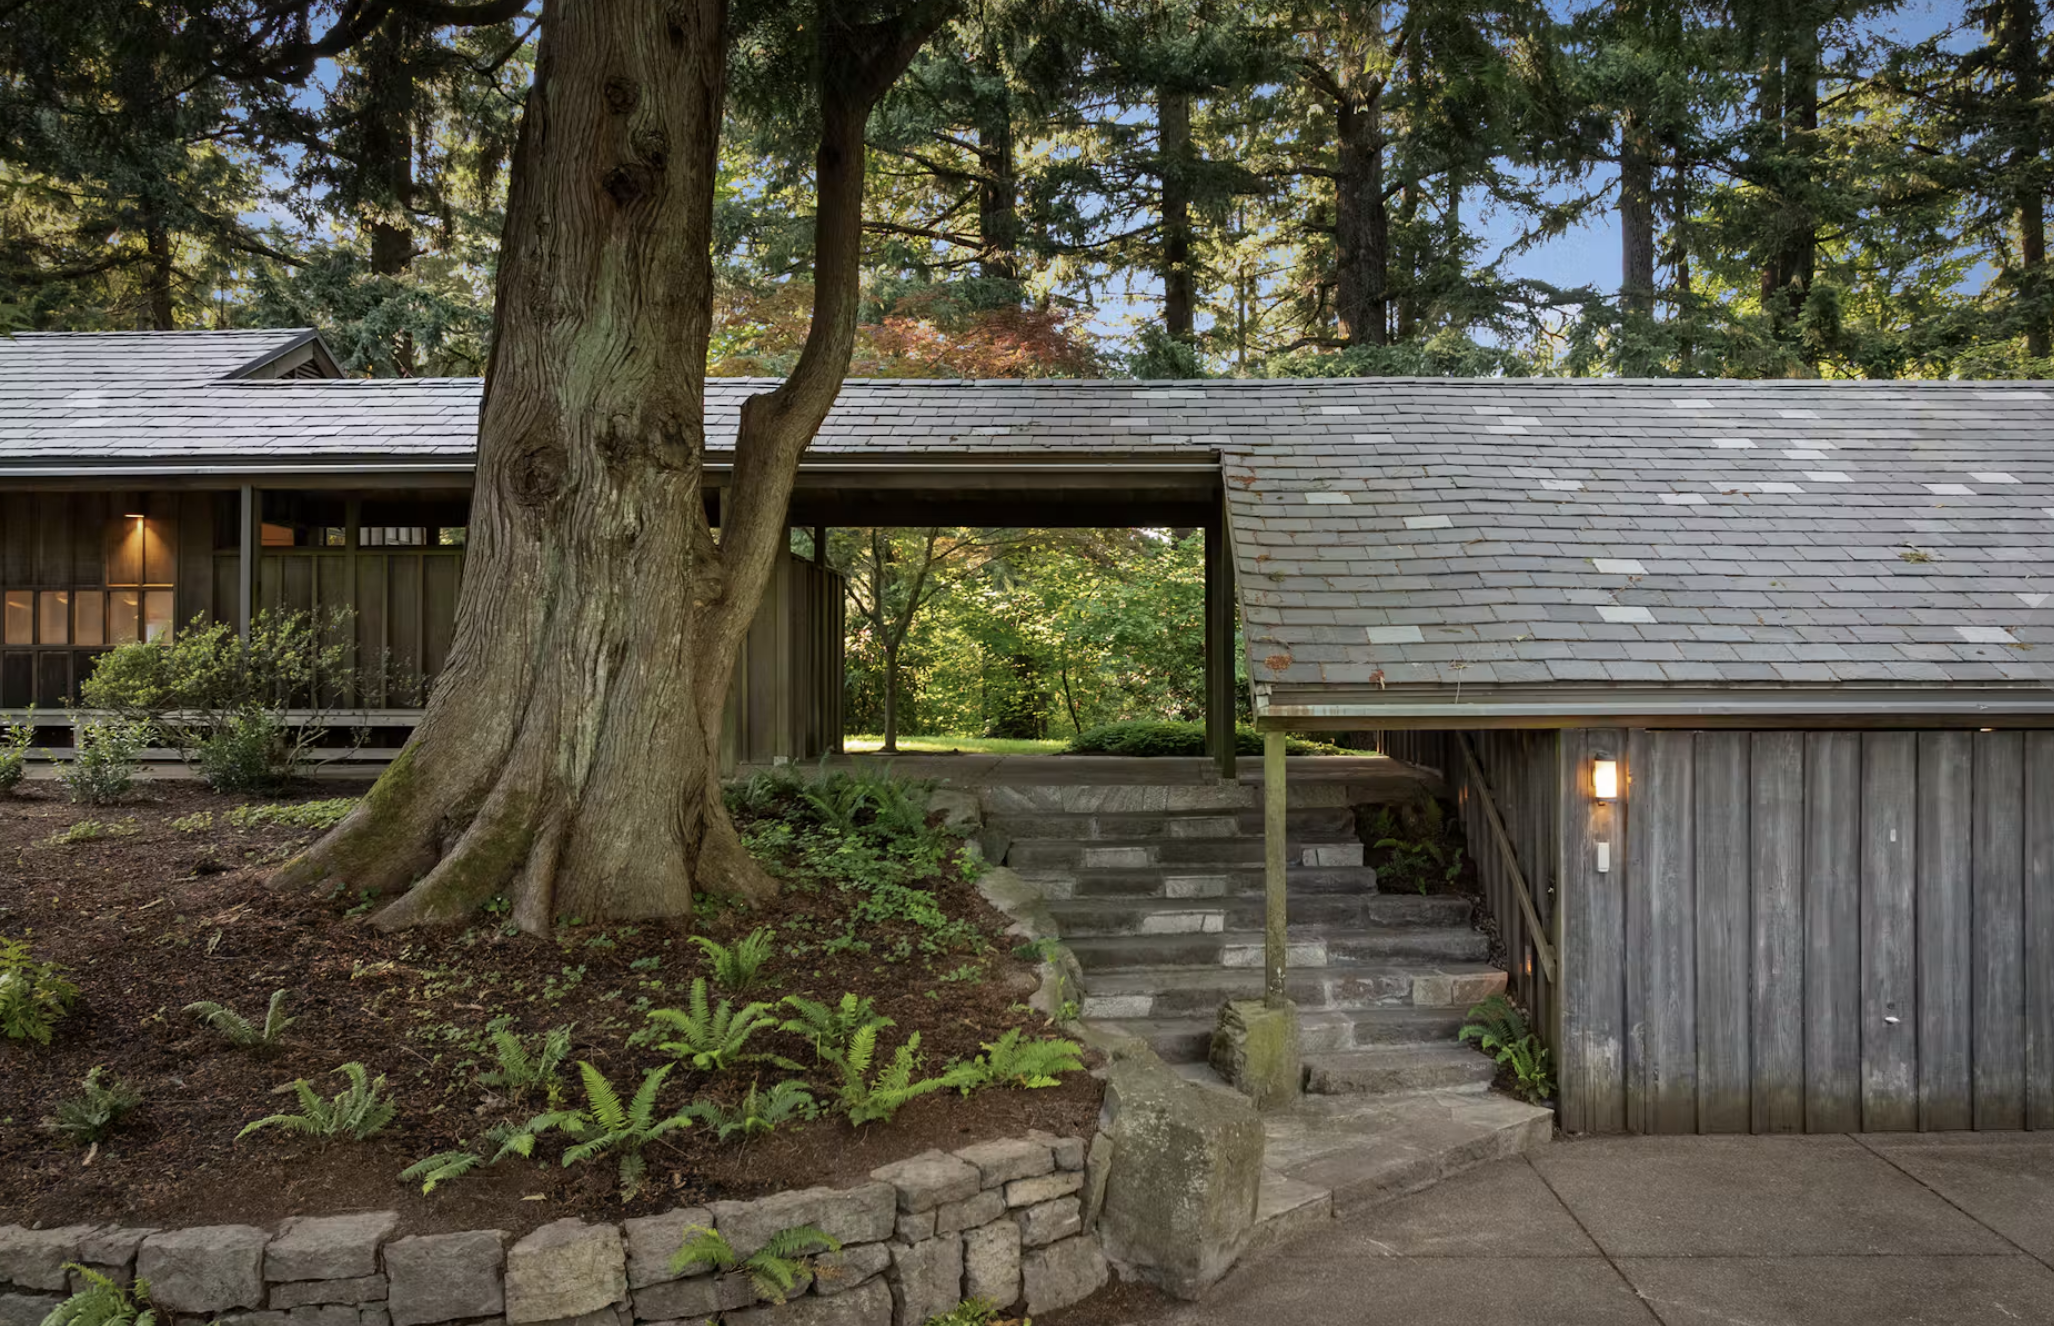
The Swan House is built the way Yeon thought a house in this climate should be built. A large sheltering roof structure ties the rooms together with covered walkways and outdoor spaces, so that moving through the house means passing between inside and outside without ever standing in the rain. It is a roof first and a set of rooms second.
The exterior is a short list of Northwest materials: board-and-batten siding, a slate roof, copper gutters, stone walls, and walls of glass that open the house to the forest. The US Modernist directory notes that the house was laid out on a 12-inch board-and-batten module, which means the siding is not decoration applied at the end. It is the measuring system the whole house was designed around.
Inside, the marketing material that has followed the house describes cedar-clad living spaces, tall ceilings, skylights, built-in lighting, and Yeon’s louvered ventilation panels, the slatted openings he used to move air through a room without opening a window to the weather. The same material describes an updated kitchen and baths. What it also describes, and what matters most, is that the board-and-batten, the slate, the copper and the stone are original.
That last point is why Debbie Pisaro treats a house like this differently from an ordinary resale. The original fabric is the asset. A Yeon house that still has its Yeon materials is a document of how he worked. One that has lost them is a house on a good lot.
A Yeon house that keeps its Yeon materials is a document of how he worked.
Why does this stretch of the West Hills matter?
The Swan House is not alone. It sits in the same small corner of the West Hills as two other Yeon houses, the Watzek House of 1937 and the Cottrell House of 1950, and close to Pietro Belluschi’s Sutor House of 1938, built for Jennings F. Sutor.
The Watzek House is the reason the neighborhood matters to architects. It was designated a National Historic Landmark on July 25, 2011, and it is now part of the University of Oregon’s John Yeon Center, which also cares for the Cottrell House and The Shire. Yeon’s own architectural drawings, from 1934 to 1990, are held in a university collection listed on Archives West.
Then there is the forest itself. Hoyt Arboretum, at 4000 SW Fairview Boulevard, was founded in 1928 and covers roughly 190 ridge-top acres planted with trees from six continents. For the Swan House, the arboretum is the view, the backyard and the reason the lot will always feel like the edge of the woods. For Debbie Pisaro, that kind of neighbor is a protected outlook, the one feature of a hillside site that is unlikely ever to change.
The Swan House is a private home, and it is not open to visitors. The way to see John Yeon’s work from the inside is through the University of Oregon’s John Yeon Center, which offers occasional public tours of the Watzek House and The Shire.
Where are John Yeon’s other houses in Portland?
Because Yeon built so little, his Portland work can be named in a paragraph. The Watzek House of 1937 is the landmark. In 1938 to 1940 he and the builder Burt Smith put up nine speculative houses in Portland and Lake Oswego, with plywood siding, bands of windows and ventilation louvers under the glass. The best preserved, at 3922 N Lombard Street, has been on the National Register since 2007. The Cottrell House followed in 1950, then the Swan House in the early 1950s.
His one surviving building that is not a house is the Portland Visitors Information Center of 1947 and 1948, built for the Portland Chamber of Commerce beside what was then the city’s only freeway. Its exterior is made of three-foot-wide vertical plywood panels, and the Museum of Modern Art included it in its 1953 exhibition, Built in U.S.A. For a fuller survey, Restore Oregon’s architect spotlight on Yeon is a good place to start.
What should the owner of a Yeon house know?
Anyone who owns a house by John Yeon owns something that is documented far better than most homes in Portland. There are period photographs in the University of Oregon’s archive, drawings in the Yeon collection, and, in the Swan House’s case, the papers of the man who commissioned it. That record is worth gathering before any renovation and long before any sale, because it is what lets a buyer see the house as Yeon’s and not simply as an older house in the hills.
The second thing to know is that the materials carry the value. Slate, copper, stone and board-and-batten are expensive to maintain and impossible to fake well, and the temptation over decades is to replace them with something easier. On a house like this, careful repair of what is there almost always does more for the house than replacement.
Debbie Pisaro is not the listing agent for 4645 SW Fairview Boulevard. She writes about houses like the Swan House whether or not they are on the market, because the story of a house belongs to it before, during and after any sale. On Portland homes, Debbie works with Alexis Lake, her local agent in Side’s Portland office.
Frequently asked
Where is John Yeon’s Swan House?
The Swan House is at 4645 SW Fairview Boulevard, Portland, Oregon 97221, in the Sylvan Highlands neighborhood of the Southwest Hills. It sits on 3.95 acres of forest and backs onto Hoyt Arboretum, which is part of Washington Park. The house itself is on a private lot in Sylvan Highlands, not inside the park.
When was the Swan House built?
John Yeon designed the Swan House in the early 1950s. The University of Oregon’s photograph archive catalogs it as 1952, with photographs taken in March 1954, and most later accounts, including the US Modernist directory, give 1953. A few sources say 1950. It was complete by 1953 or 1954.
Who was the Swan House built for?
It was built for Dr. Kenneth C. Swan and his wife, Virginia. Dr. Swan founded the first full-time department of ophthalmology in the Pacific Northwest at the University of Oregon Medical School in 1945 and chaired it until 1978. OHSU’s archives call him the father of ophthalmology in Oregon. Virginia Swan was a Portland native from an Oregon pioneer family.
Who was John Yeon?
John Yeon (1910 to 1994) was a Portland designer, conservationist and planner, and one of the founders of the Northwest Regional style. He trained as an office boy for Herman Brookman, never became a licensed architect, and made his name with the Watzek House of 1937. He also campaigned early for protecting the Columbia River Gorge.
What is the Northwest Regional style?
The Northwest Regional style is the Pacific Northwest’s own form of modernism, developed in Portland from the late 1930s by John Yeon, Pietro Belluschi and others. It uses local wood and stone, deep sheltering roofs, large windows to the landscape, and plans shaped around rain, low light and forest rather than a borrowed European look.
What other John Yeon houses are in Portland?
Yeon built only a handful of houses. In Portland they include the Watzek House of 1937, a National Historic Landmark; the Speculative House of 1939 at 3922 N Lombard Street, on the National Register; the Cottrell House of 1950; and the Swan House from the early 1950s. His Portland Visitors Information Center of 1947 and 1948 is his one surviving building that is not a house.
Can you tour the Swan House?
No. The Swan House is a private home and is not open to visitors. To see John Yeon’s work from the inside, the University of Oregon’s John Yeon Center offers occasional public tours of the Watzek House and of The Shire, his landscape property in the Columbia River Gorge across from Multnomah Falls.
What is near the Swan House?
Hoyt Arboretum borders the property. The arboretum was founded in 1928 and covers roughly 190 acres of trees from six continents. The Swan House also shares a small West Hills enclave with two other Yeon houses, the Watzek House and the Cottrell House, and with Pietro Belluschi’s Sutor House of 1938.
Buying or selling
Work with Debbie
Questions about a Yeon house, or any architect-designed home in Portland? Debbie Pisaro works with Alexis Lake, her local agent in Side’s Portland office, and will put you in touch.
Reach Debbie(310) 362-6429 · debbie@coastline840.com
Debbie Pisaro, California real estate agent, DRE #01369110. Coastline 840 is a brand of Side, Inc., CA DRE #02014153, responsible broker.
Sources: Oregon Encyclopedia, John Yeon, Oregon Encyclopedia, Aubrey Watzek House, Kenneth C. Swan papers, OHSU, via Archives West, John Yeon architectural drawings, via Archives West, US Modernist, Portland Parks and Recreation.